Steel structures and steel construction
Mezzanine, raised floor, frame or one-off part: we fabricate to drawings, in coordination with the project's architect and engineering consultants.
A few sentences are enough to get started: measurements and photos are optional.
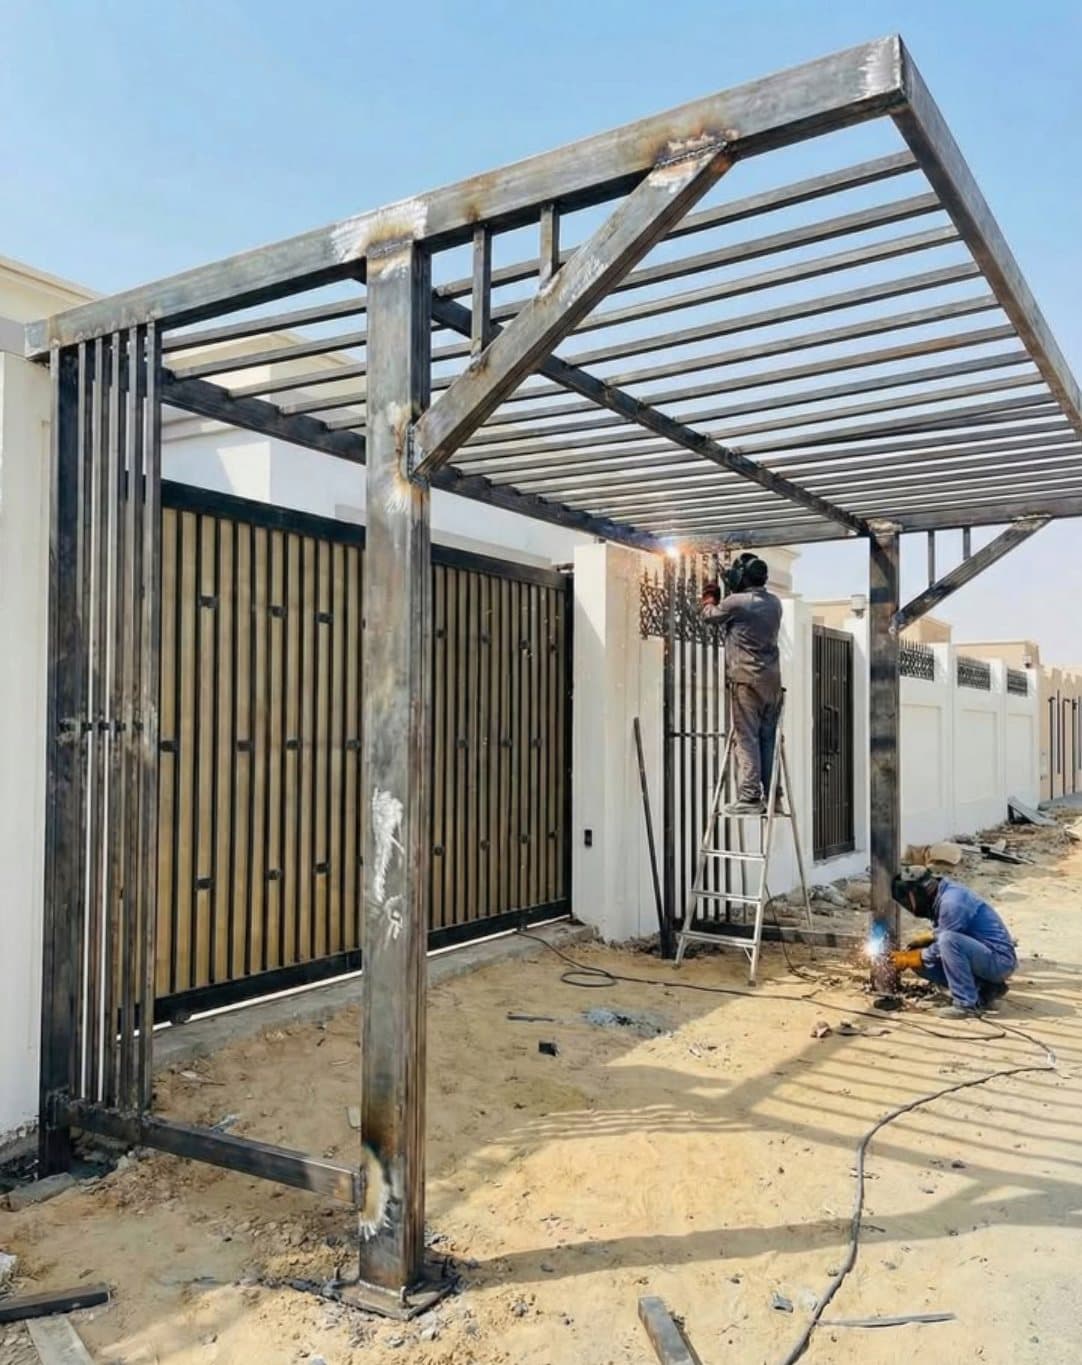 Our team's work
What we make
Mezzanines
Floors on steel beams and columns, with stairs and balustrade, for a loft, shop or workshop.
Frames and reinforcements
Steel beams, lintels and frames for wall openings or alterations, based on structural calculations.
Access stairs and walkways
Roof access, platforms and maintenance walkways, in galvanised grating.
Made-to-measure parts
Brackets, base plates, supports and special parts made to your drawings.
Technical points
- Structural design
- Load-bearing structures are designed to Eurocode 3 by a structural engineer. We work from their calculations.
- EN 1090
- If your project requires execution to EN 1090 (execution class, CE marking of structural components), let us know: our quote will state whether and how we can meet it.
- Coordination
- Shop drawings sent for approval; openings and anchors coordinated with the other trades.
These simplified reference values do not replace a study of your project. Every piece is checked against its actual situation.
Materials and finishes
- HEA, IPE, UPN sections
- Tubes and angles
- Plate
- Galvanised grating
- Bolted or welded connections
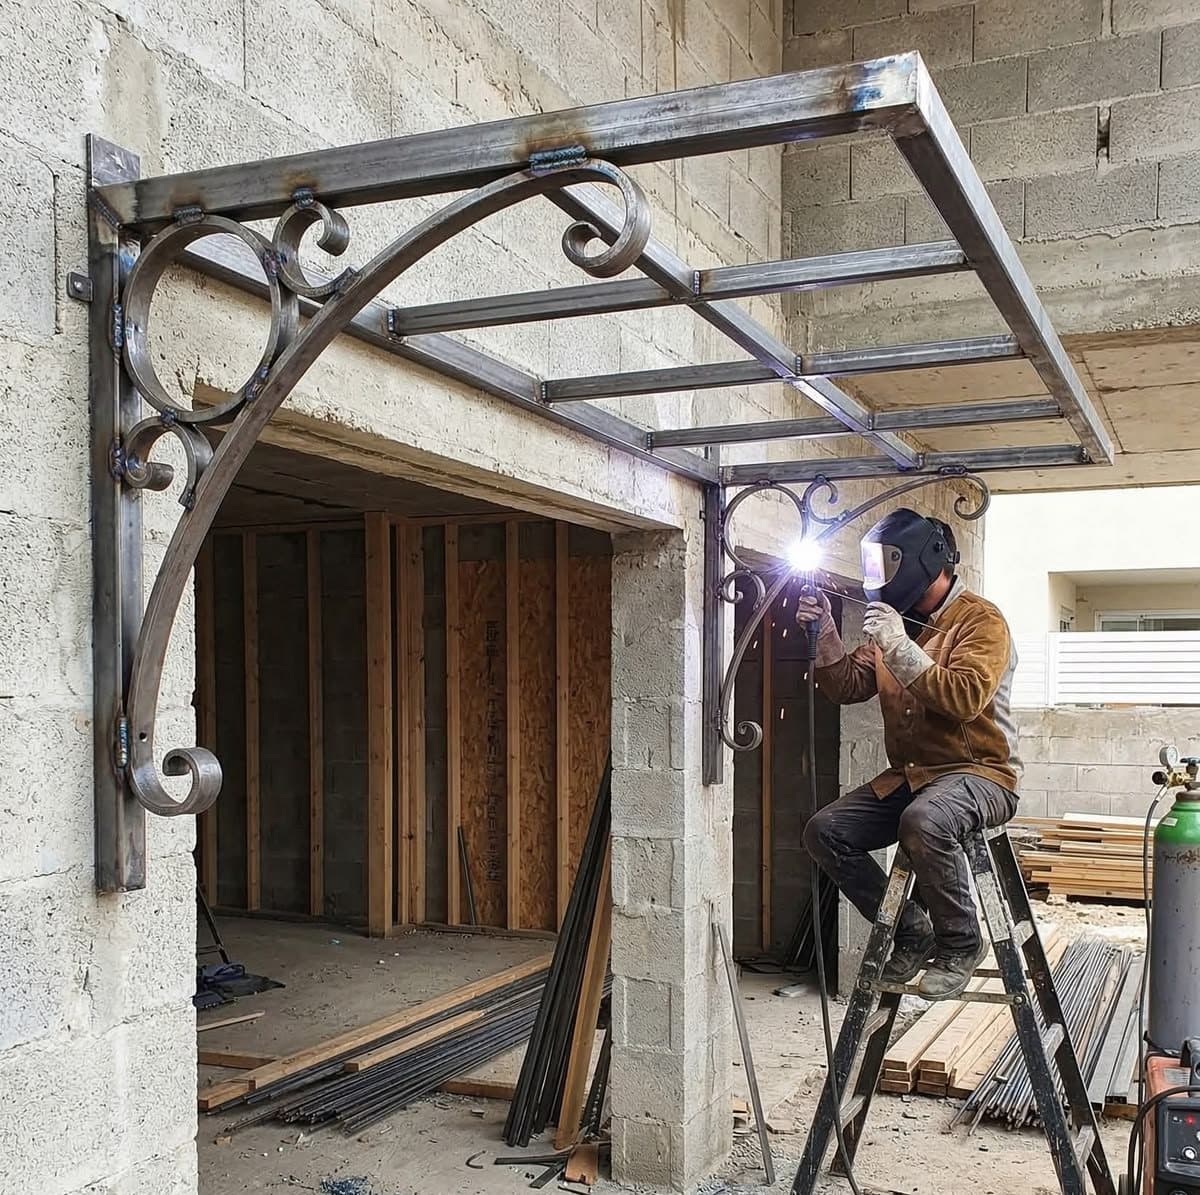 Our team's work
To prepare your enquiry
- 01A few photos of the space, from a distance and close up
- 02Approximate dimensions, even if taken with a tape measure
- 03Drawings or sketches, if you have them
- 04The intended use and the finish you'd like
None of this is required: the form guides you question by question.
Describe your projectFrequently asked questions
Do I need an engineer for a mezzanine?
Yes, as soon as it carries people or storage. The engineer sets the section sizes and the anchors; we fabricate and install according to their calculations.
Do you work from architects' drawings?
Yes. We prepare shop drawings from your documents and submit them for your approval before fabrication.
Let's talk about your project
A few questions, a few photos, and we'll get back to you.
A few sentences are enough to get started: measurements and photos are optional.
Phone 0465 97 25 24