Balconies, terraces, canopies and pergolas
Outdoors, steel faces rain and frost. We design light structures, protected by galvanising, that extend the house towards the garden or the street.
A few sentences are enough to get started: measurements and photos are optional.
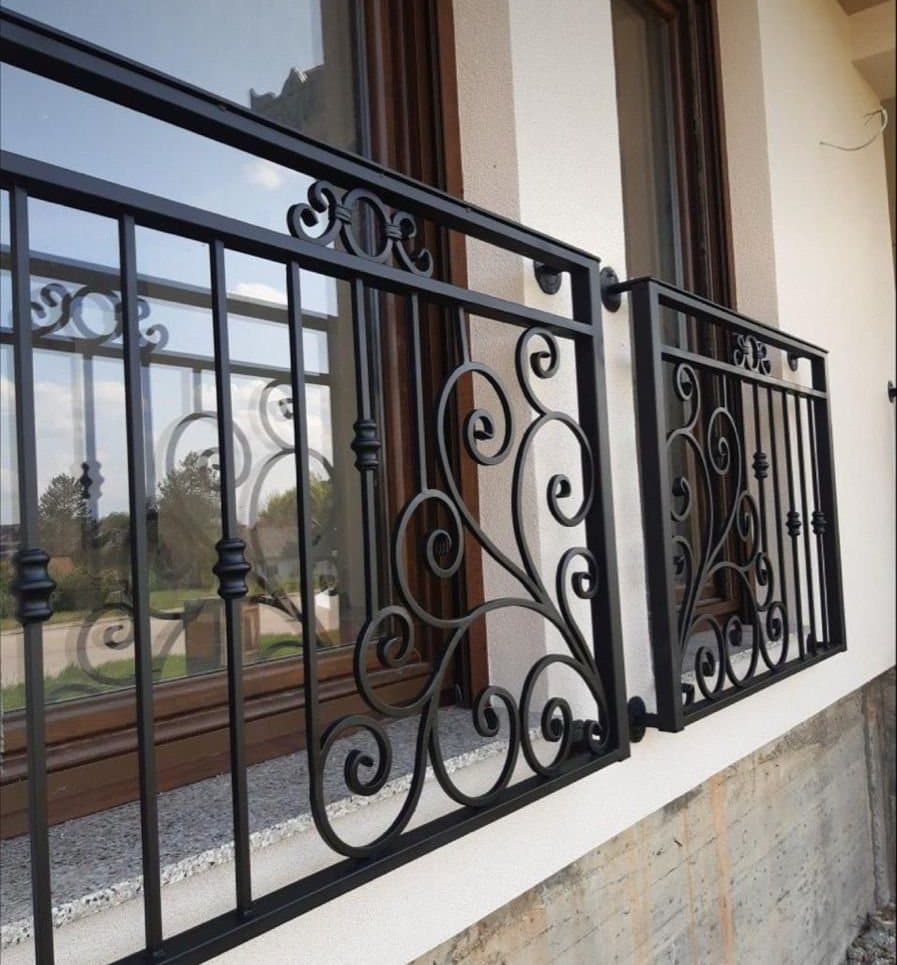 Our team's work
What we make
Balconies
Cantilevered balconies or balconies on posts, at the rear or on the street side, with an integrated balustrade.
Terraces on a structure
Raised terraces for sloping gardens or for access from an upper floor, with a staircase if needed.
Walkways
Links between two volumes, two buildings or across a courtyard.
Entrance canopies and porches
Steel and glass entrance canopies, discreet on an older facade as on a contemporary one.
Pergolas and carports
Light structures for a terrace or parking space, ready to take a fabric cover, louvres or a climbing plant.
Our work in pictures
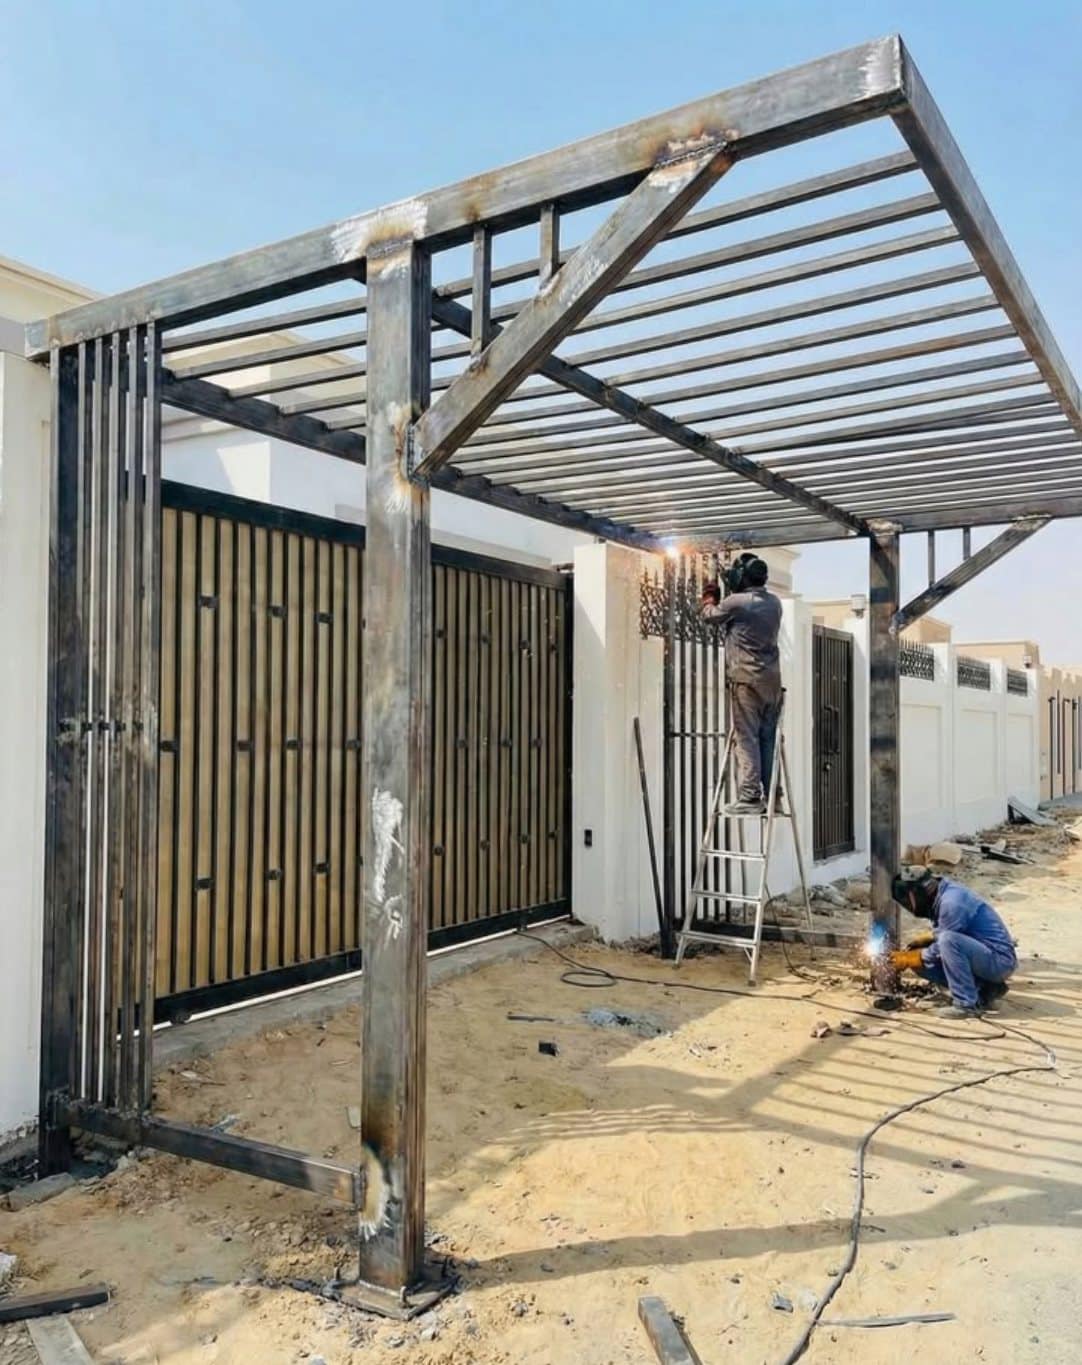 Our team's work
Balconies, terraces and canopies 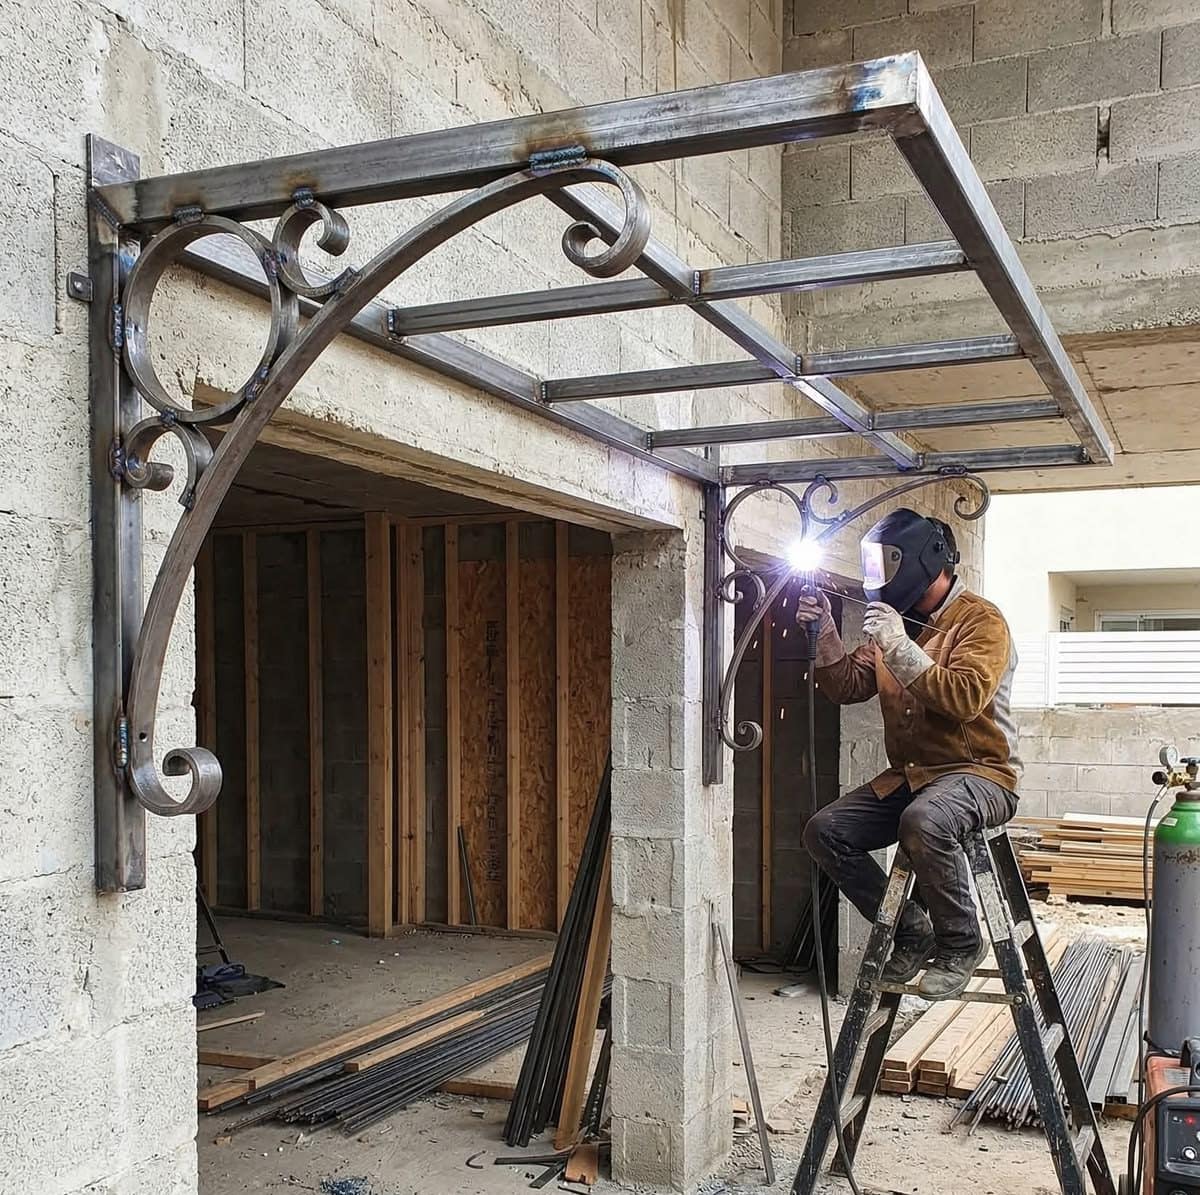 Our team's work
Balconies, terraces and canopies 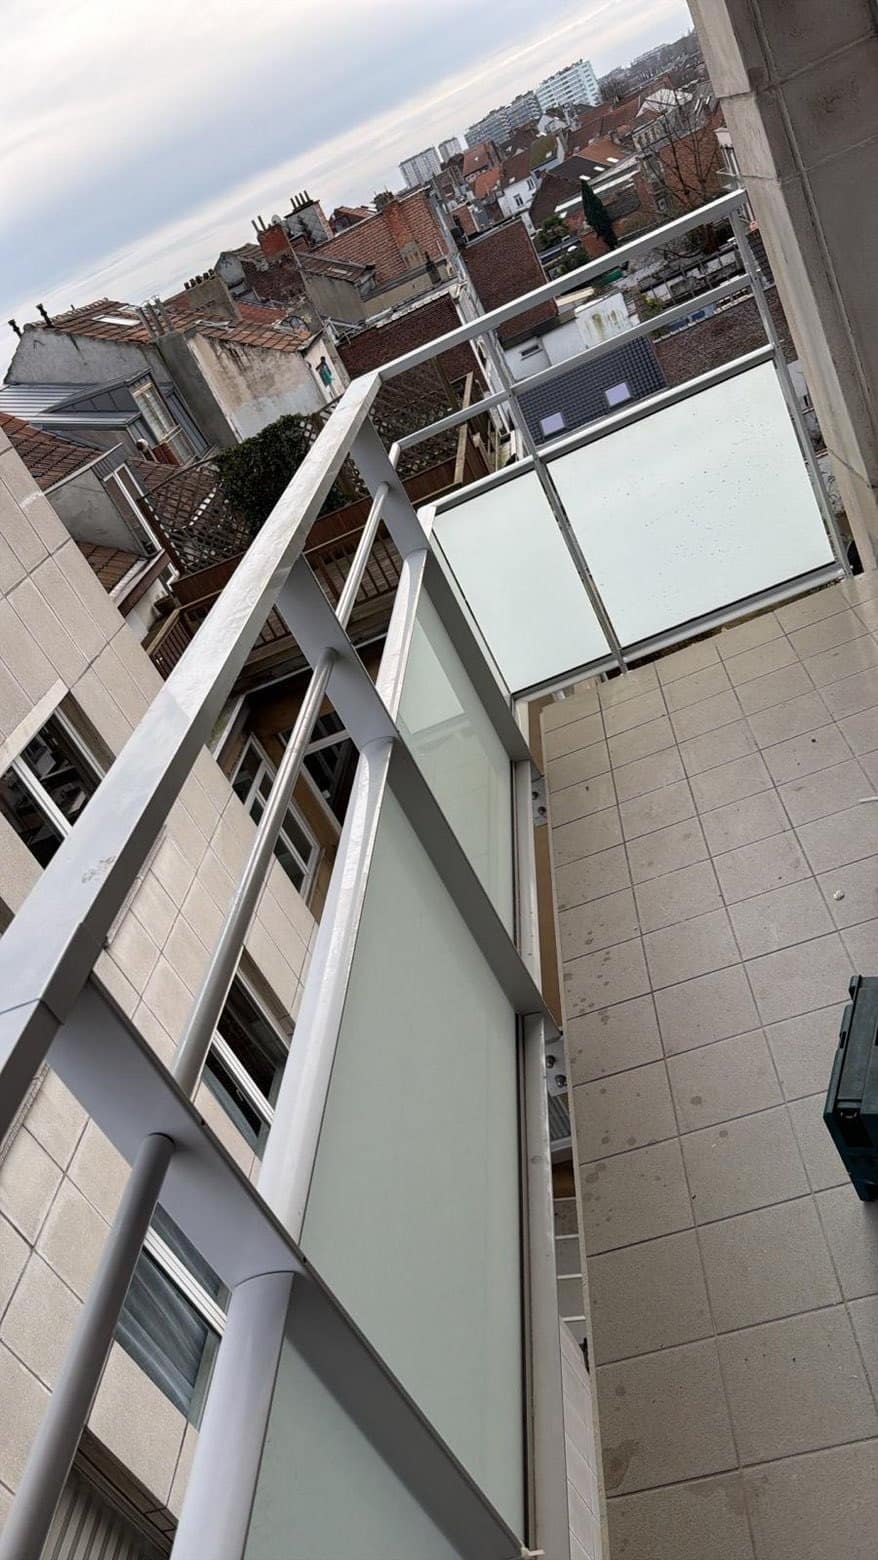 Made by us
Balconies, terraces and canopies  Made by us
Balconies, terraces and canopies
Technical points
- Stability
- A new balcony or a load-bearing terrace requires structural calculations and a check of the anchors in the existing masonry.
- Permits
- A balcony or canopy that alters the facade usually requires a permit (an omgevingsvergunning in Flanders, an urban planning permit in Brussels), and sometimes an architect.
- Protection
- Hot-dip galvanising of the structure, powder coating of the visible parts and water drainage planned from the design stage.
These simplified reference values do not replace a study of your project. Every piece is checked against its actual situation.
Materials and finishes
- Hot-dip galvanised steel
- Duplex system
- Grating
- Composite or timber decking
- Laminated glass
 Made by us
To prepare your enquiry
- 01A few photos of the space, from a distance and close up
- 02Approximate dimensions, even if taken with a tape measure
- 03Drawings or sketches, if you have them
- 04The intended use and the finish you'd like
None of this is required: the form guides you question by question.
Describe your projectFrequently asked questions
Can a balcony be added to an existing house?
Often, yes, particularly at the rear. As a rule, it requires a permit and a structural study of the anchors, and the legal distance of 1.90 m from the neighbouring boundary must be respected (failing that, the neighbour's written consent). We prepare the technical file with your architect.
How long does a galvanised structure last?
Hot-dip galvanising protects steel for decades in a normal outdoor environment. A powder coating on top extends that protection further still.
Let's talk about your project
A few questions, a few photos, and we'll get back to you.
A few sentences are enough to get started: measurements and photos are optional.
Phone 0465 97 25 24