Bespoke steel staircases
A steel staircase frees up space, lets the light through and lasts. We design it from the actual dimensions of your stairwell opening, then make it and install it.
A few sentences are enough to get started: measurements and photos are optional.
 Made by us
What we make
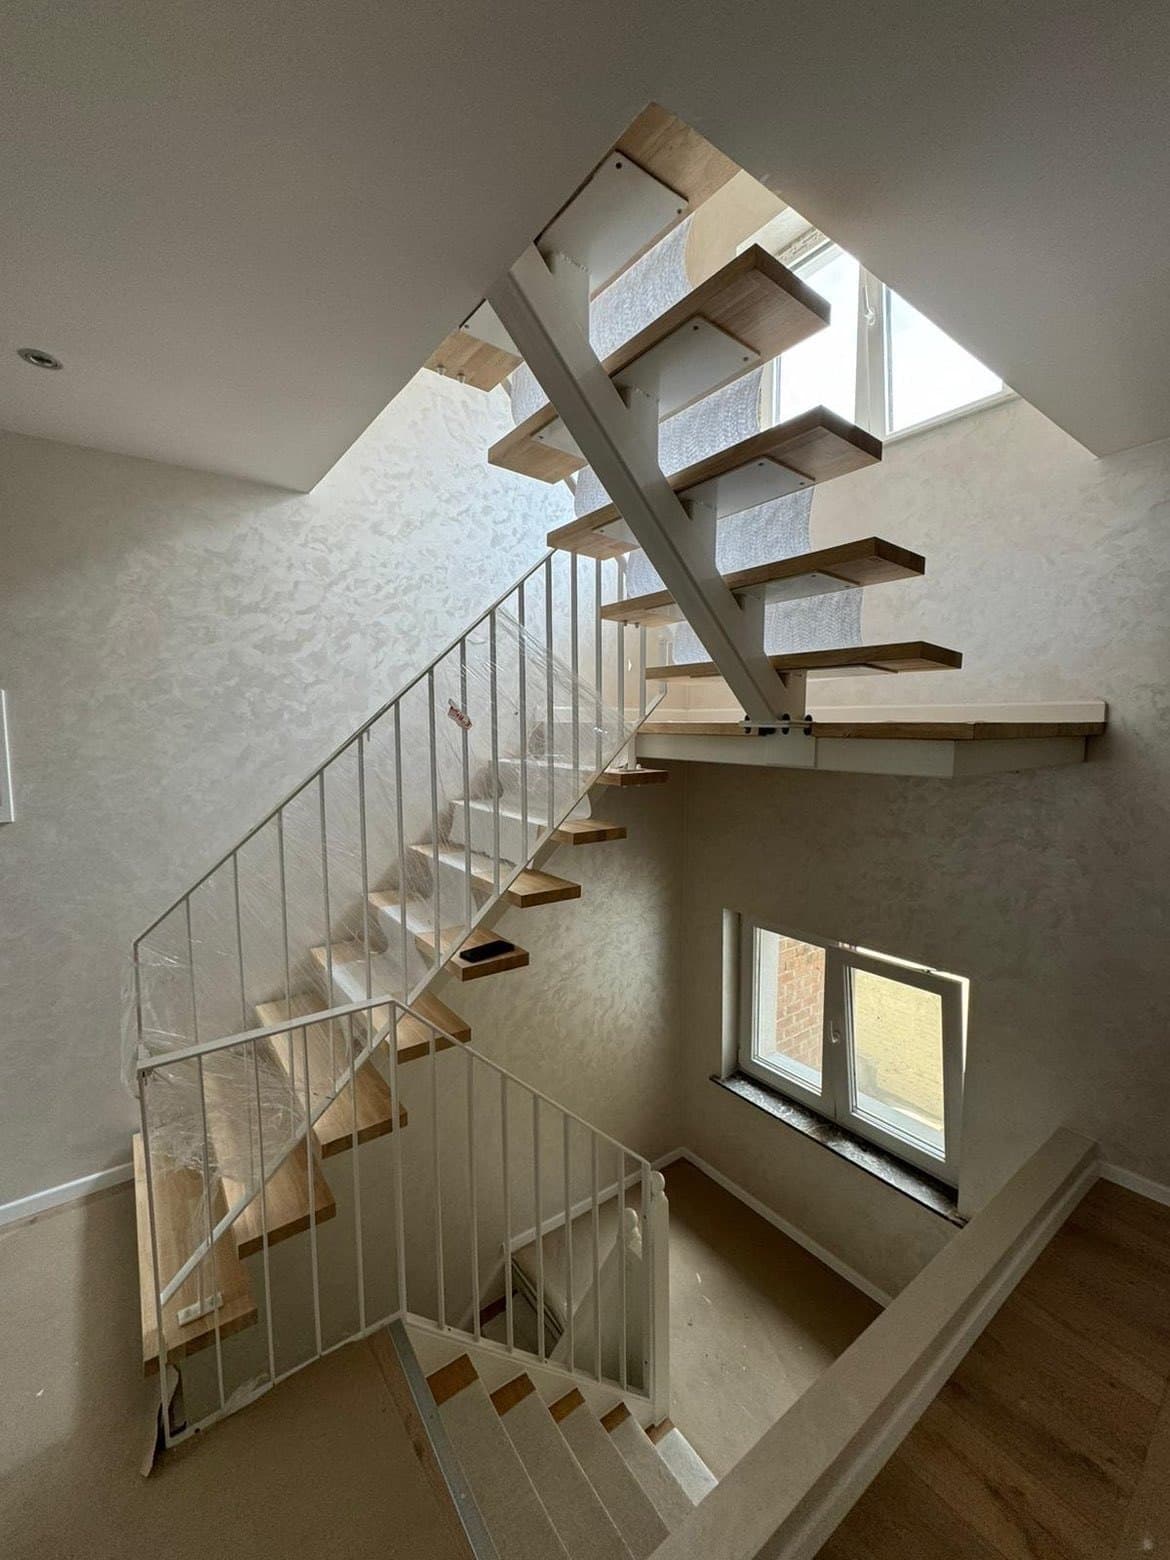
Straight and central-stringer staircases
Folded-plate or timber treads on a single stringer, for a light silhouette in a town house.
Quarter-turn and half-turn
For the short stairwell openings of terraced houses, with a landing or winder treads.
Spiral and helical staircases
Around a central column or with a helical stringer, when every centimetre of floor space counts.
Outdoor staircases
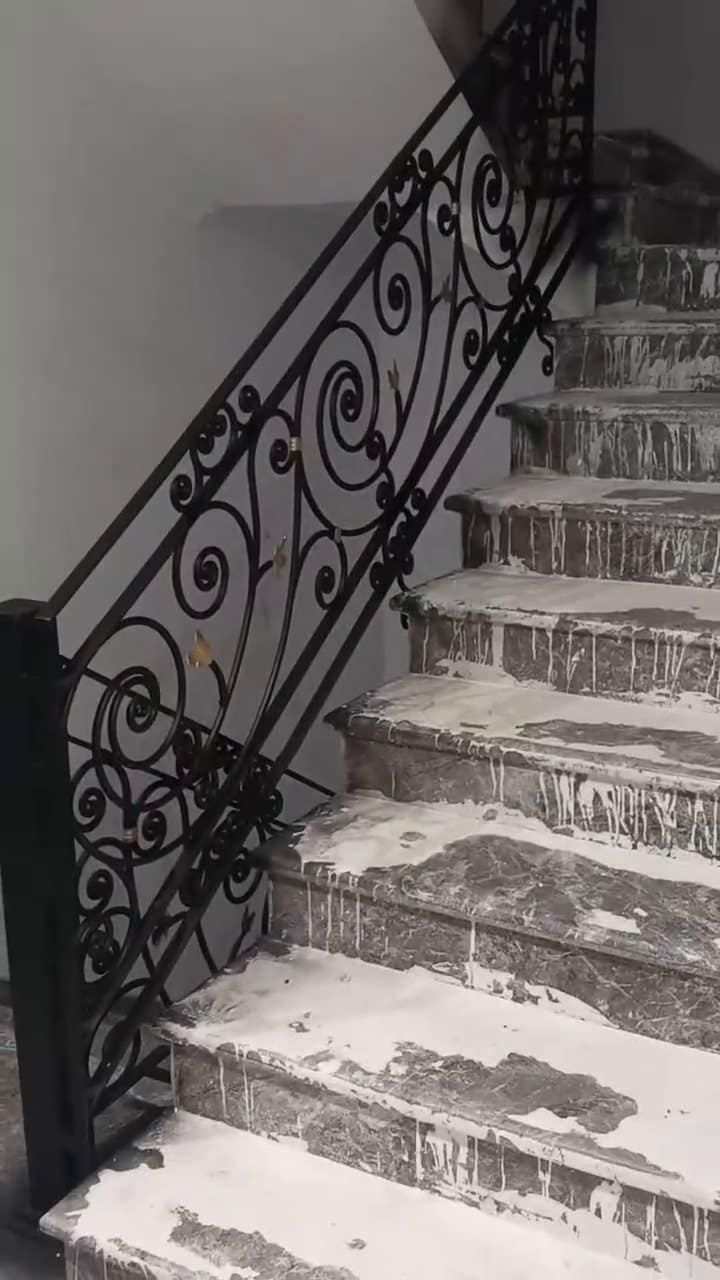
Access to the garden or a terrace, in hot-dip galvanised steel, with grating or plate treads.
Cellar and utility stairs
Sturdy and protected against damp, for cellars, lofts, workshops and plant rooms.
Steel and timber, steel and glass
A steel structure combined with oak treads or laminated glass treads, subject to design study.
Our work in pictures
 Our team's work
Staircases 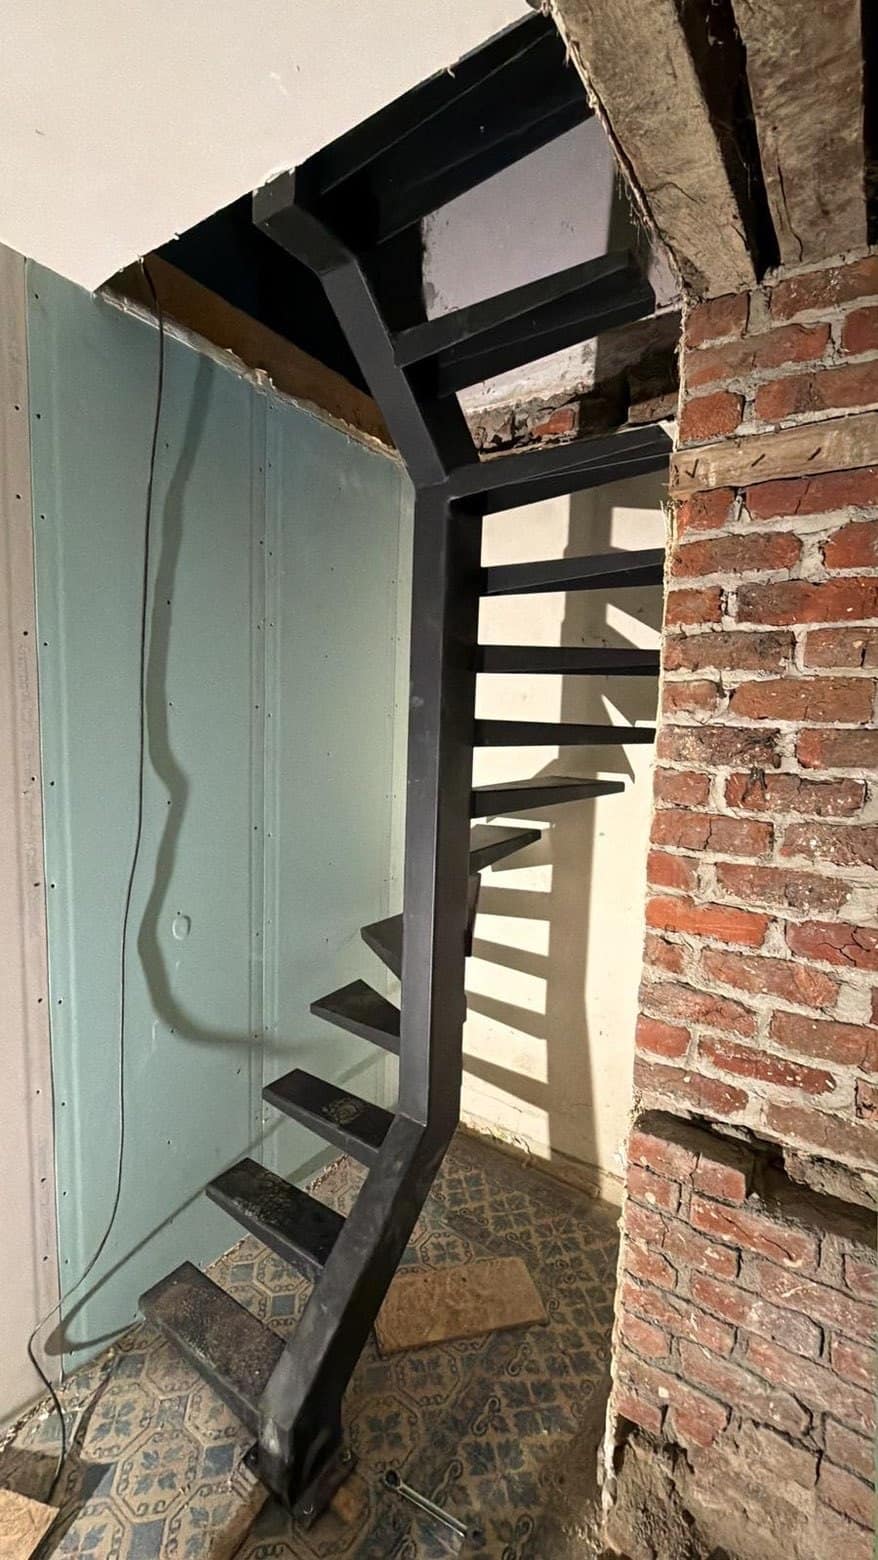 Made by us
Staircases 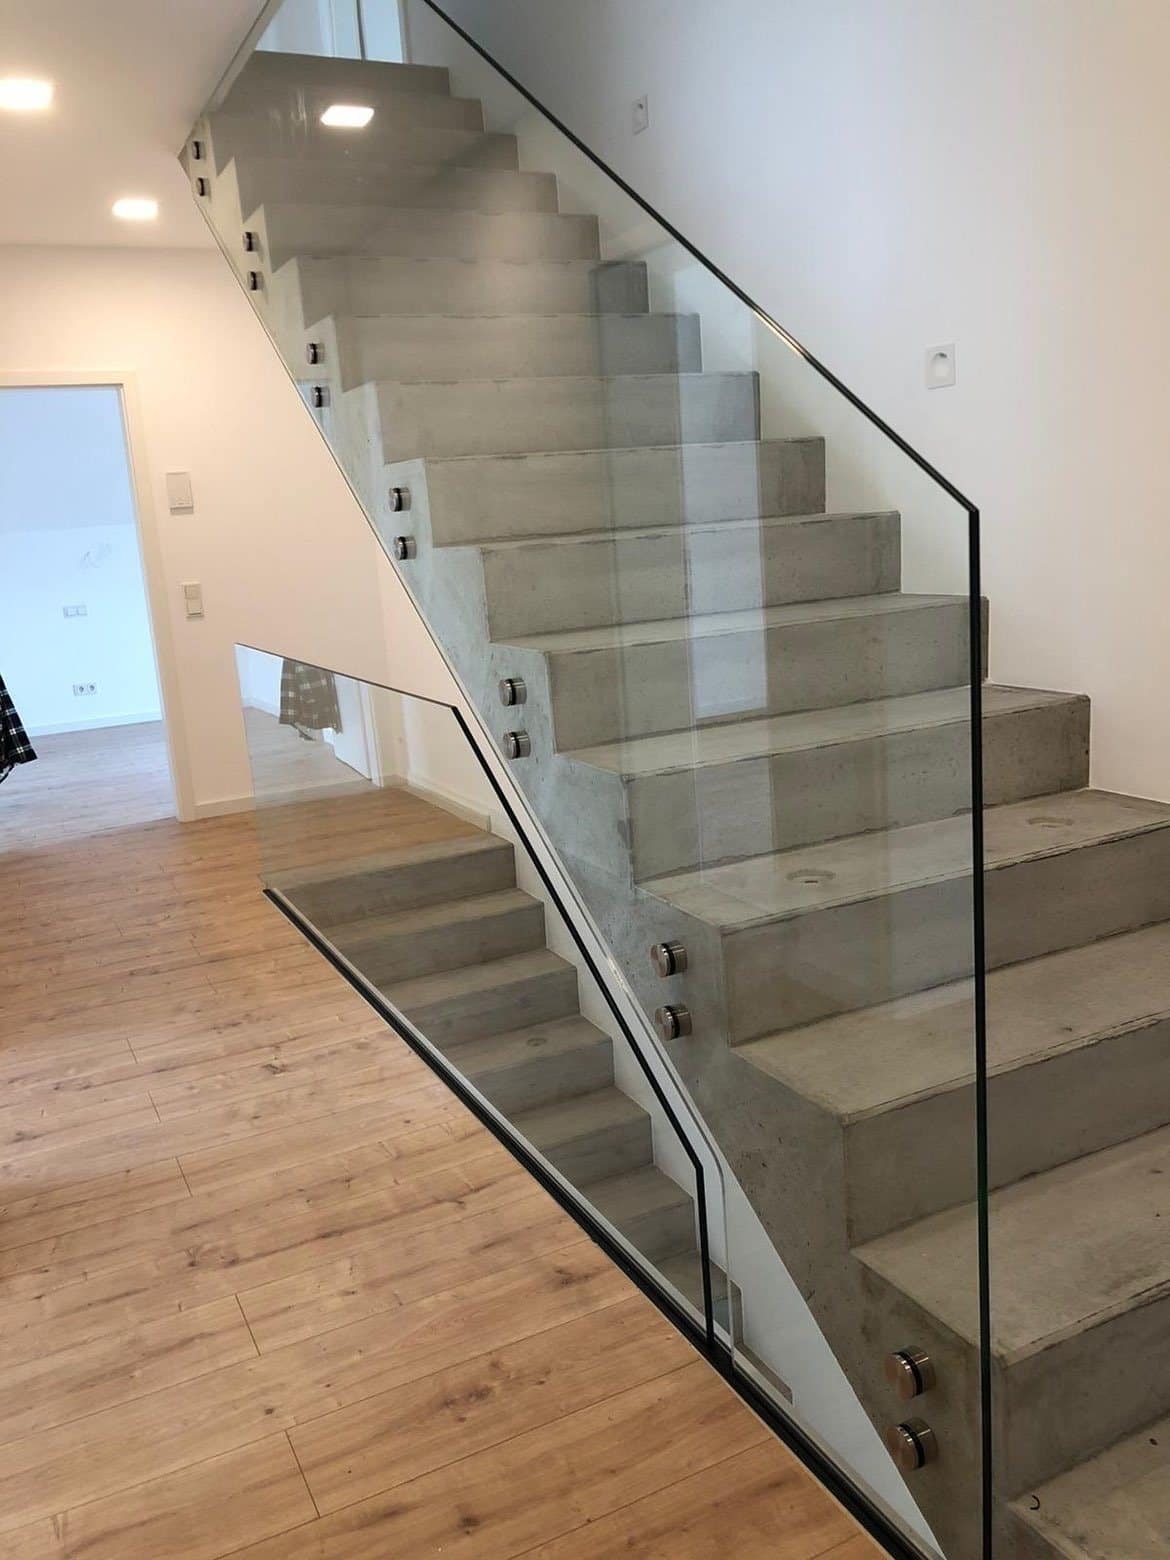 Made by us
Staircases 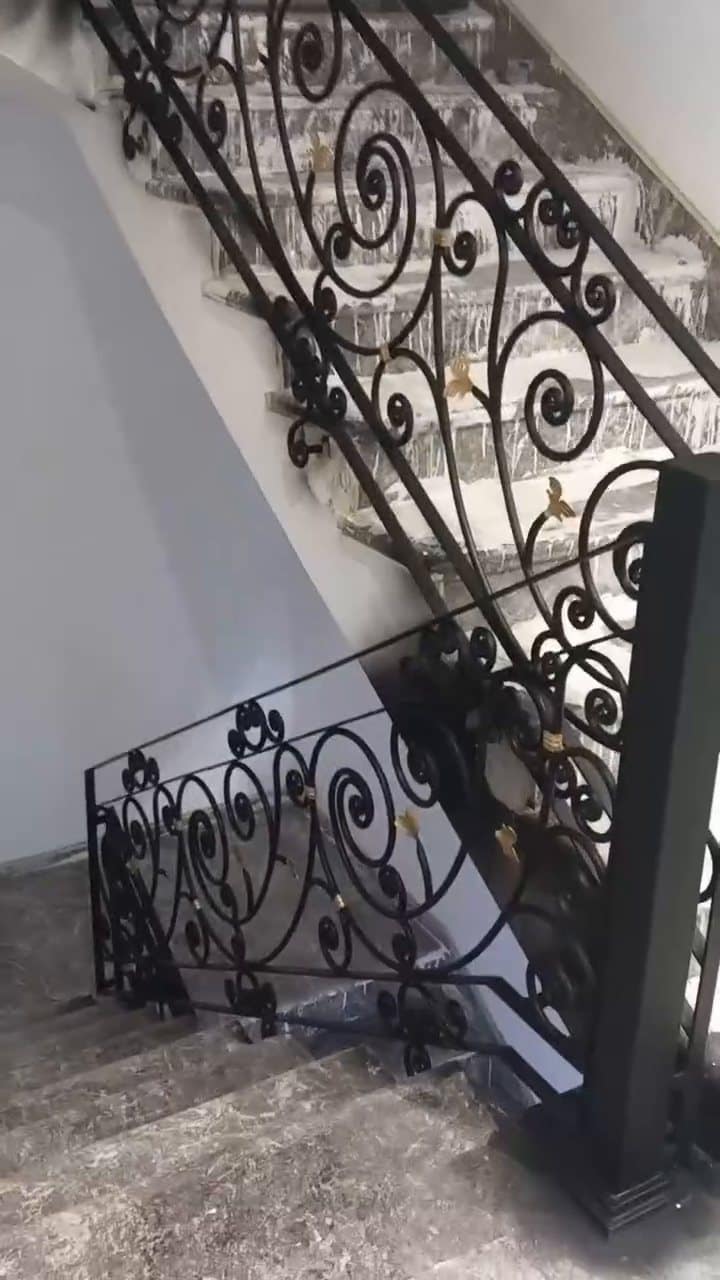 Our team's work
Staircases 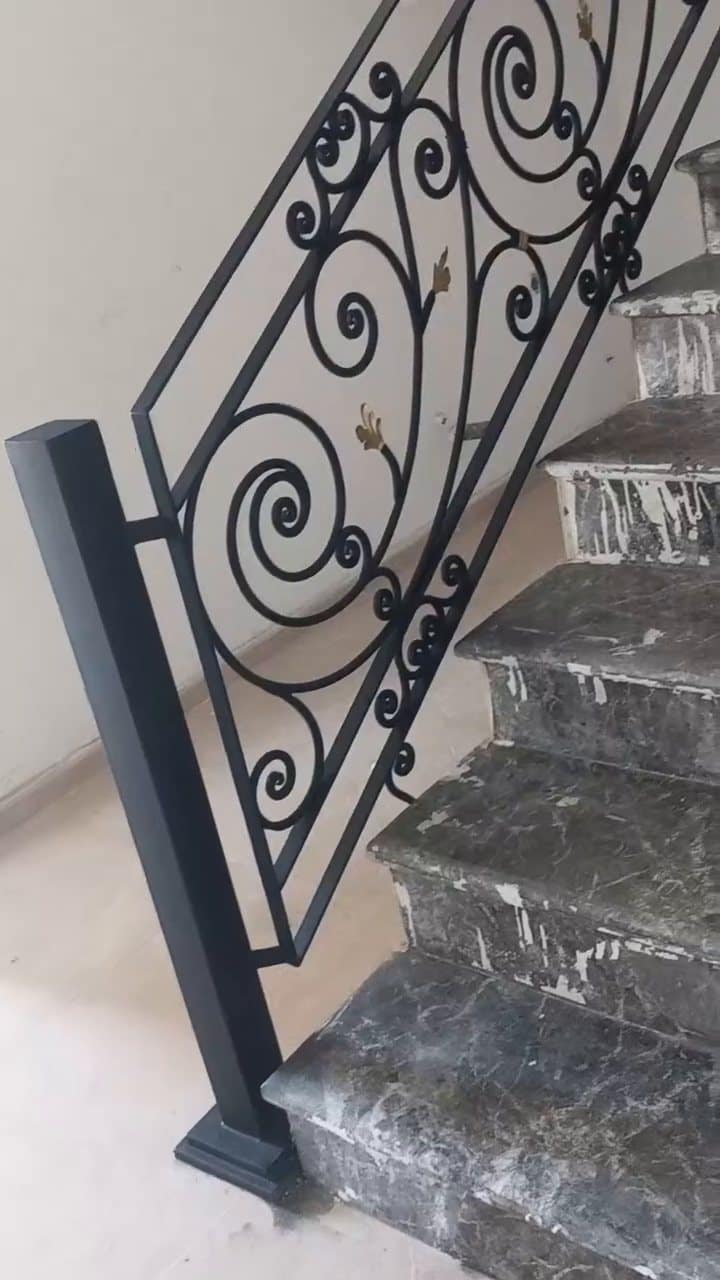 Our team's work
Staircases 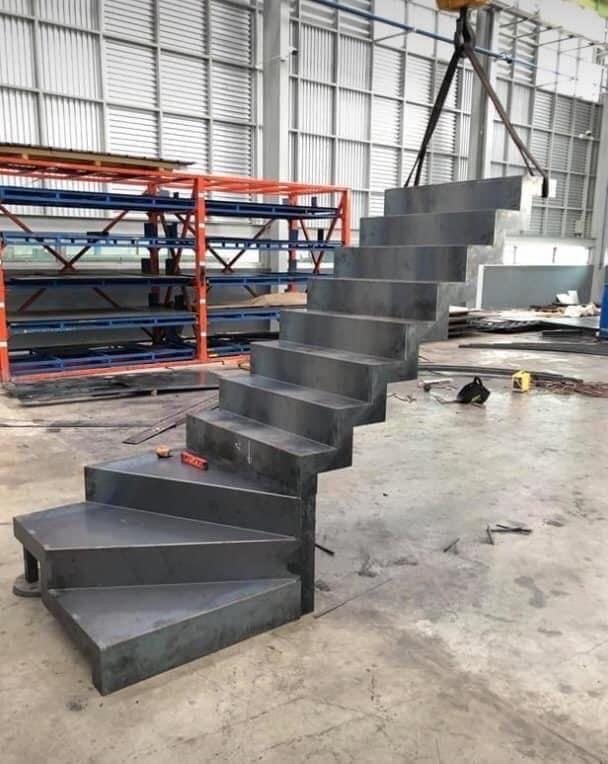 Made by us
Staircases
Technical points
- Comfortable to climb
- Riser height, going and headroom are calculated for a natural stride, using Blondel's formula and the regional rules that apply to housing.
- Integrated balustrade
- Where the fall height exceeds 1 m, the staircase is fitted with a balustrade in line with the reference values of standard NBN B 03-004.
- Opening and structure
- Creating or moving a stairwell opening affects the building's structure. A structural study and an architect's advice may be required.
- Escape stairs
- These are subject to specific fire-safety rules. They are studied case by case, together with the project's engineering consultants.
These simplified reference values do not replace a study of your project. Every piece is checked against its actual situation.
Materials and finishes
- Powder-coated steel
- Galvanised steel
- Folded plate
- Solid oak
- Laminated glass
- Stainless steel
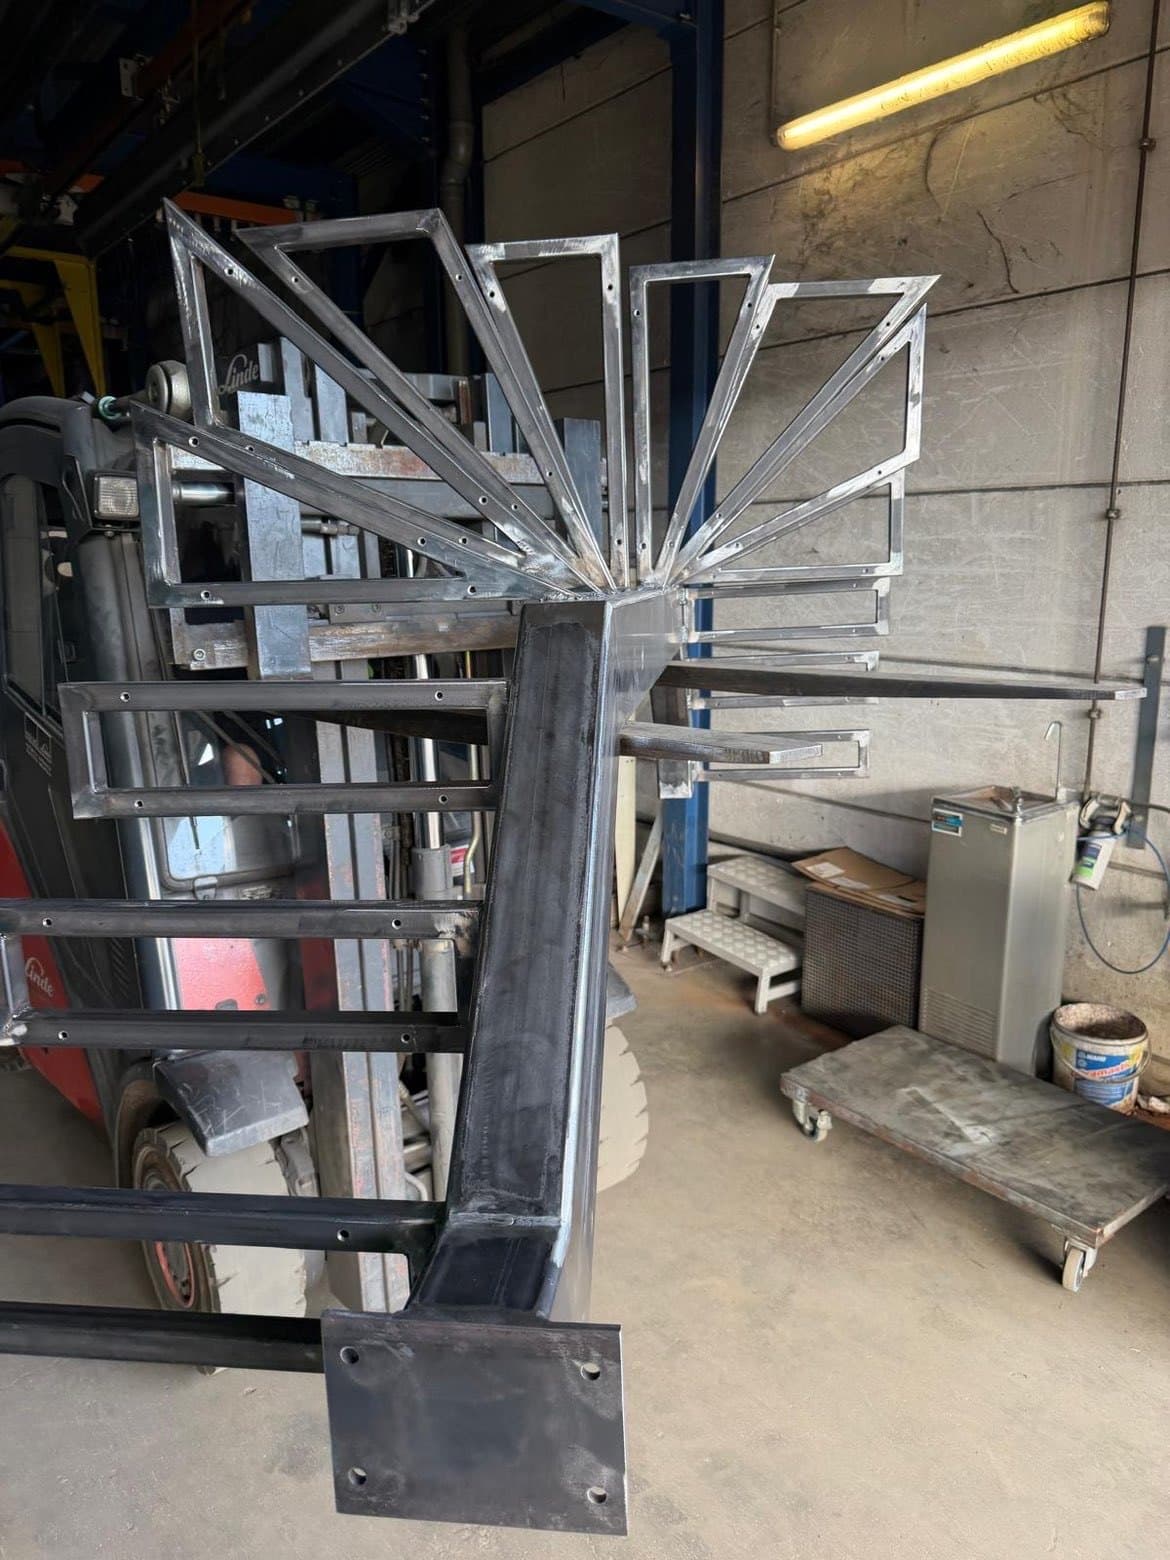 Made by us
To prepare your enquiry
- 01A few photos of the space, from a distance and close up
- 02Approximate dimensions, even if taken with a tape measure
- 03Drawings or sketches, if you have them
- 04The intended use and the finish you'd like
None of this is required: the form guides you question by question.
Describe your projectFrequently asked questions
How long does a bespoke staircase take?
Allow several weeks between the survey and installation: drawing, approval, fabrication and finishing. Installation itself usually takes one to two days. The exact lead time is stated in the quote.
Can an old timber staircase be replaced with a steel one?
Yes, it's a common replacement in Belgian homes. We check the stairwell opening and the possible bearing points in the walls and floor, then propose the most suitable shape.
Is a steel staircase noisy?
A poorly stiffened plate resonates. We size the tread thickness accordingly and can add timber cladding or acoustic insulation under the treads.
Let's talk about your project
A few questions, a few photos, and we'll get back to you.
A few sentences are enough to get started: measurements and photos are optional.
Phone 0465 97 25 24