Balustrades, stair rails and handrails
A balustrade is there first and foremost to protect. It also has to suit the facade or interior it borders. We design every balustrade for its fall height, its support and its use.
A few sentences are enough to get started: measurements and photos are optional.
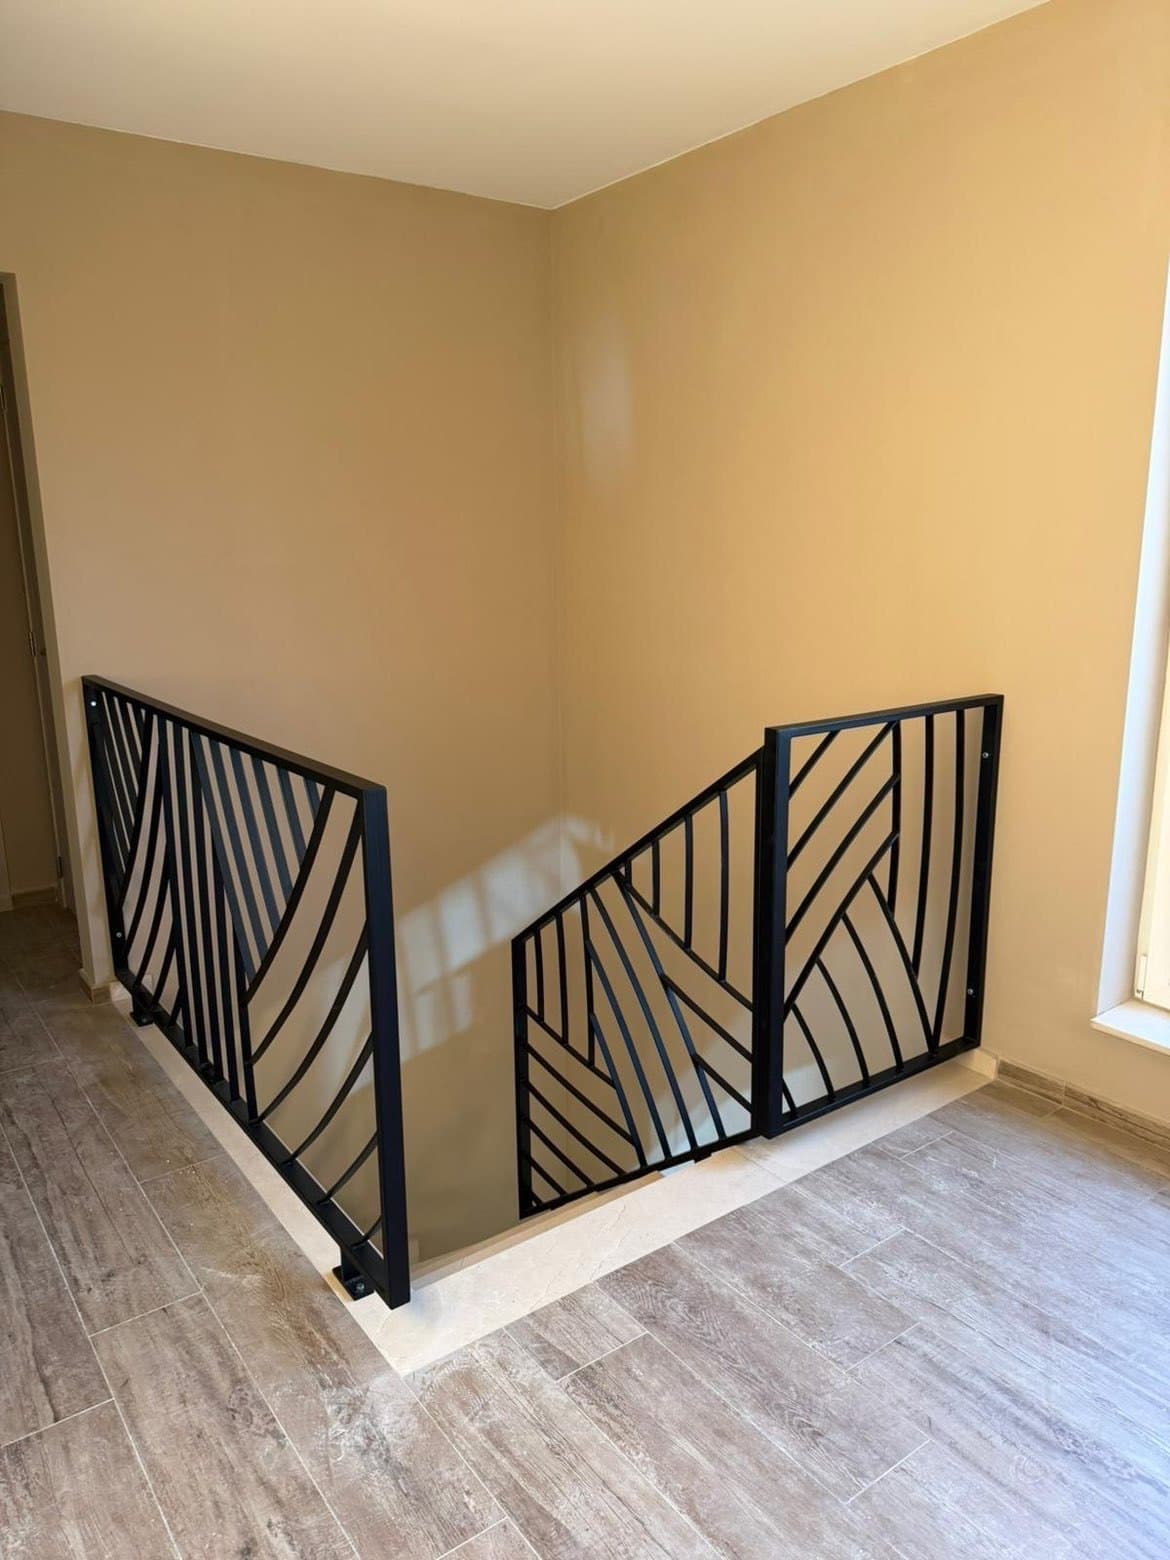 Made by us
What we make
Balconies and terraces
Spindles, perforated plate or glass, side-fixed or top-fixed on the slab, with protection suited to outdoor use.
Staircases and mezzanines
Raking balustrades and stairwell guarding, matched to the existing or new staircase.
Glass balustrades
Laminated safety glass set in a channel or held by clamps, with or without a handrail.
Stair rails and handrails
Wall-mounted handrails in steel, stainless steel or timber on metal brackets, for indoors and outdoors.
Window balustrades
Guard rails and window balustrades for the low windows of older houses.
Replacement and upgrading to standard
Raising or replacing existing balustrades, following an on-site assessment.
Our work in pictures
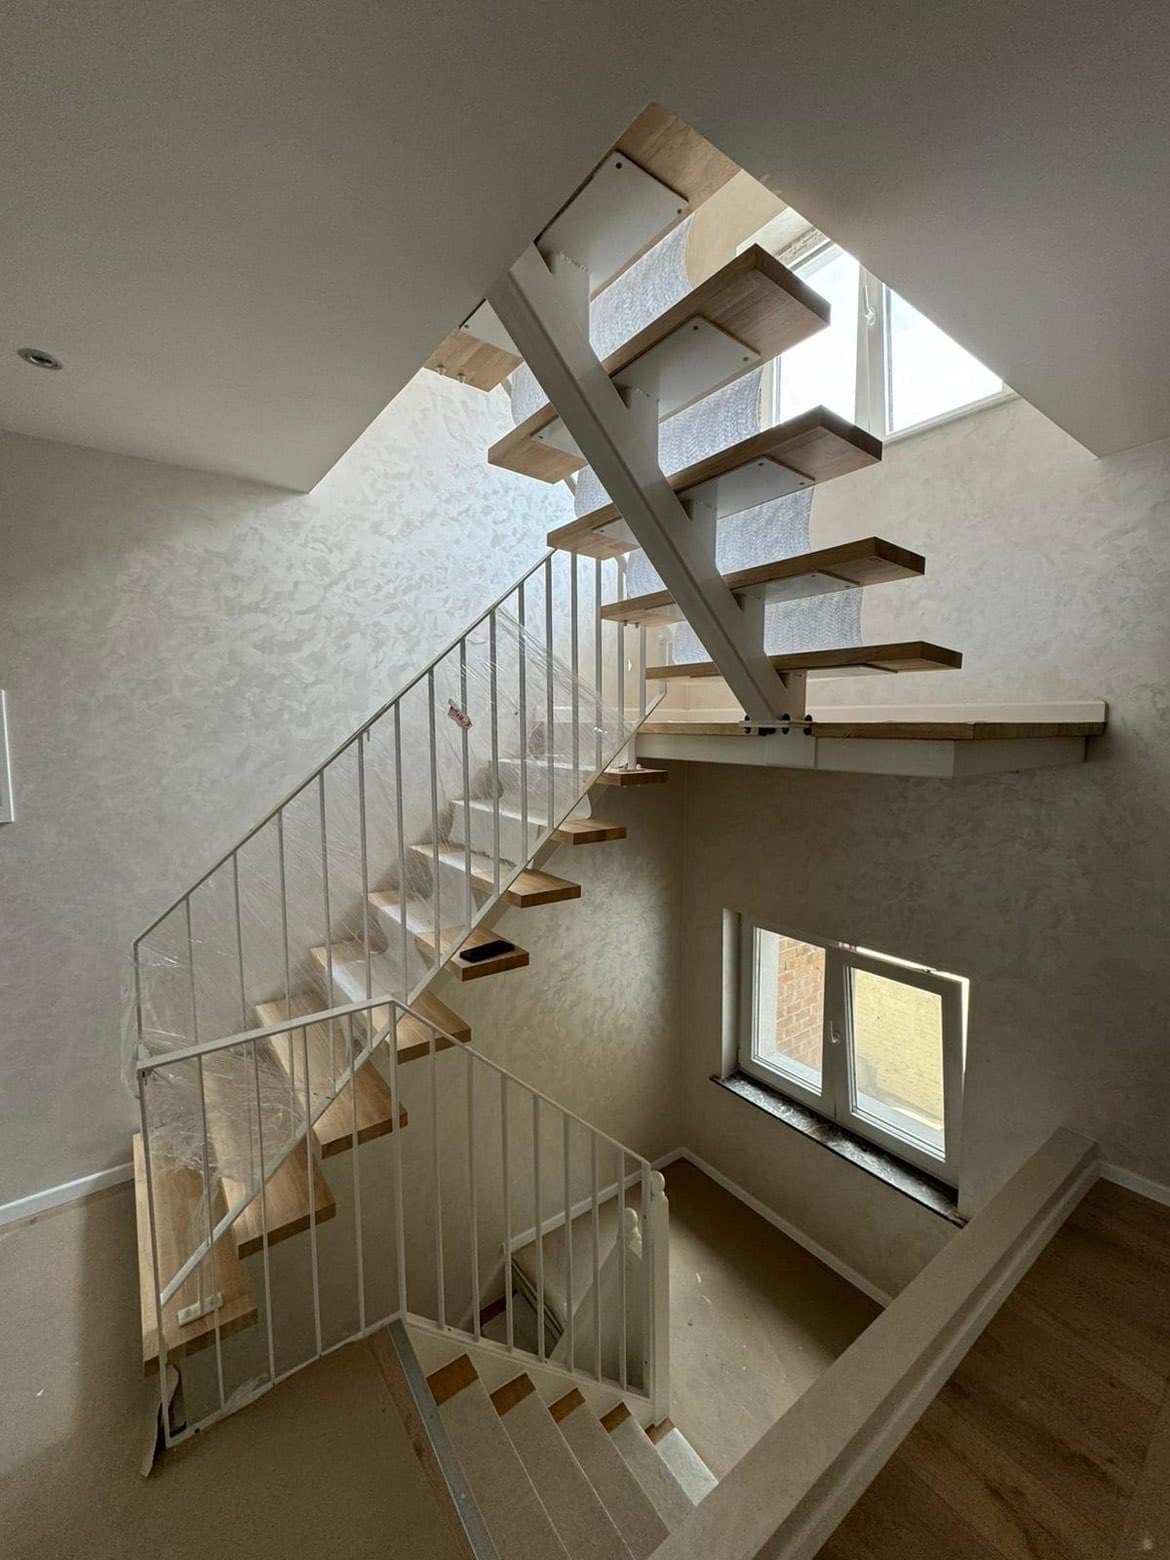 Made by us
Balustrades and handrails 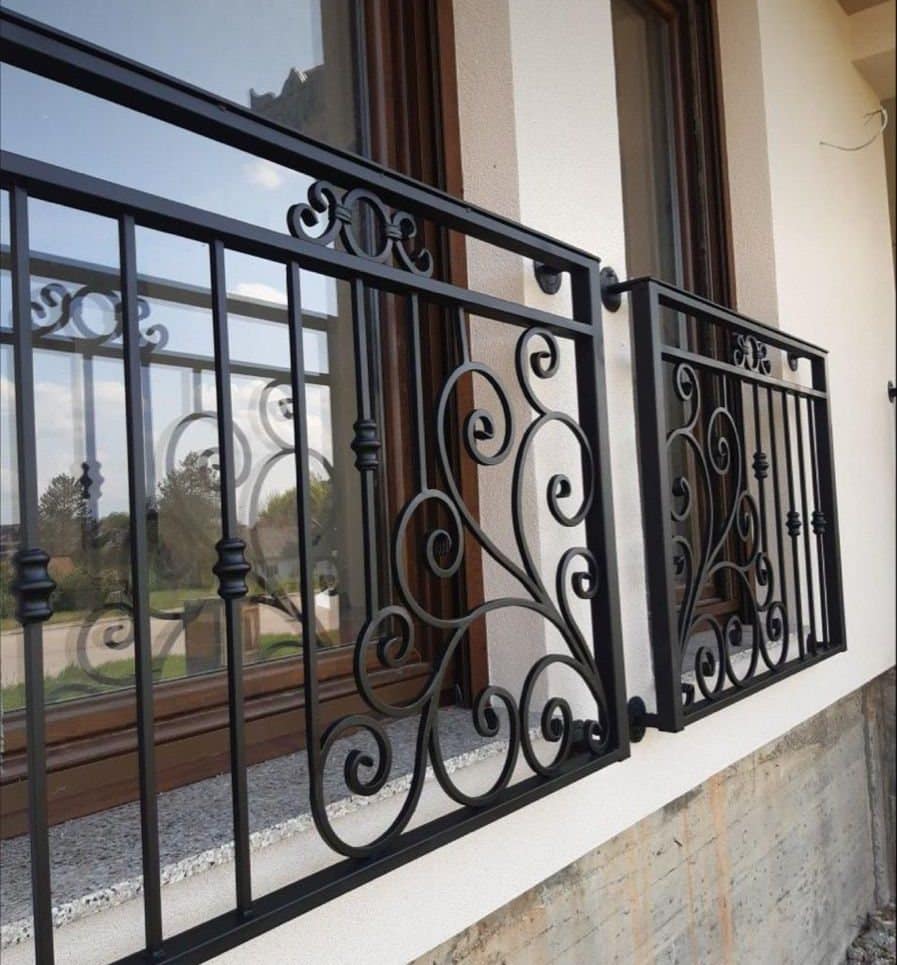 Our team's work
Balustrades and handrails 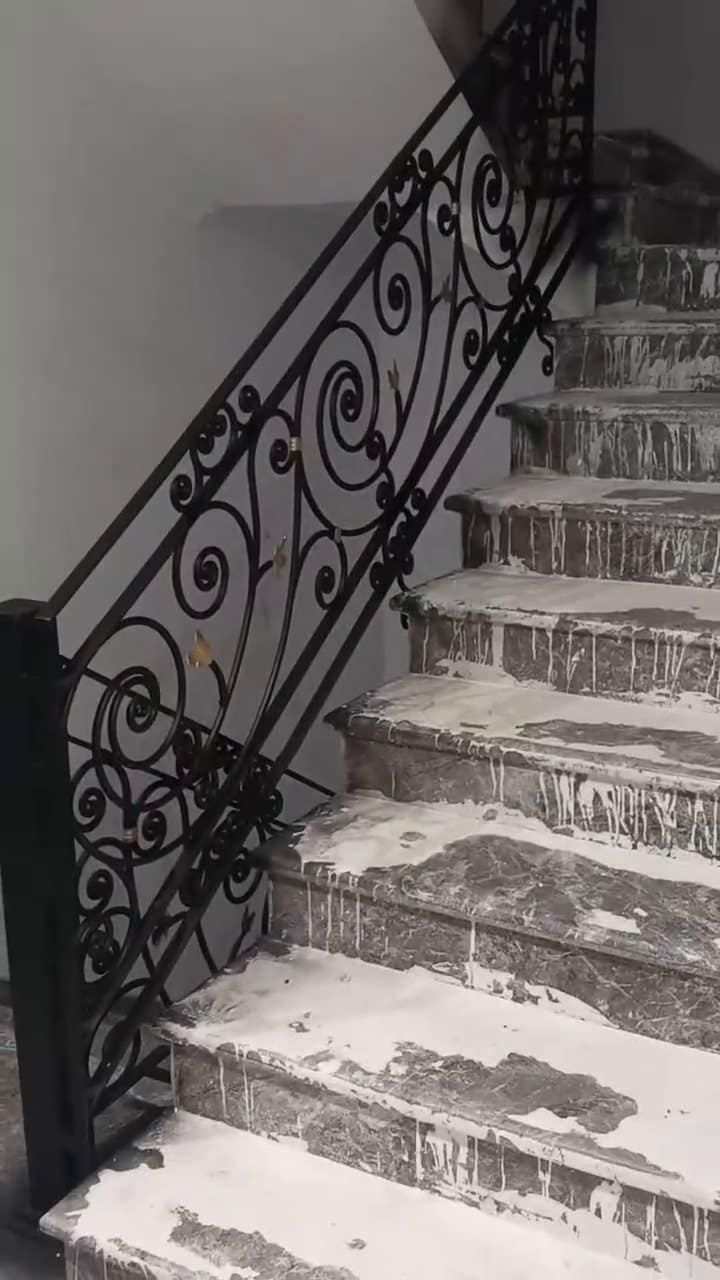 Our team's work
Balustrades and handrails 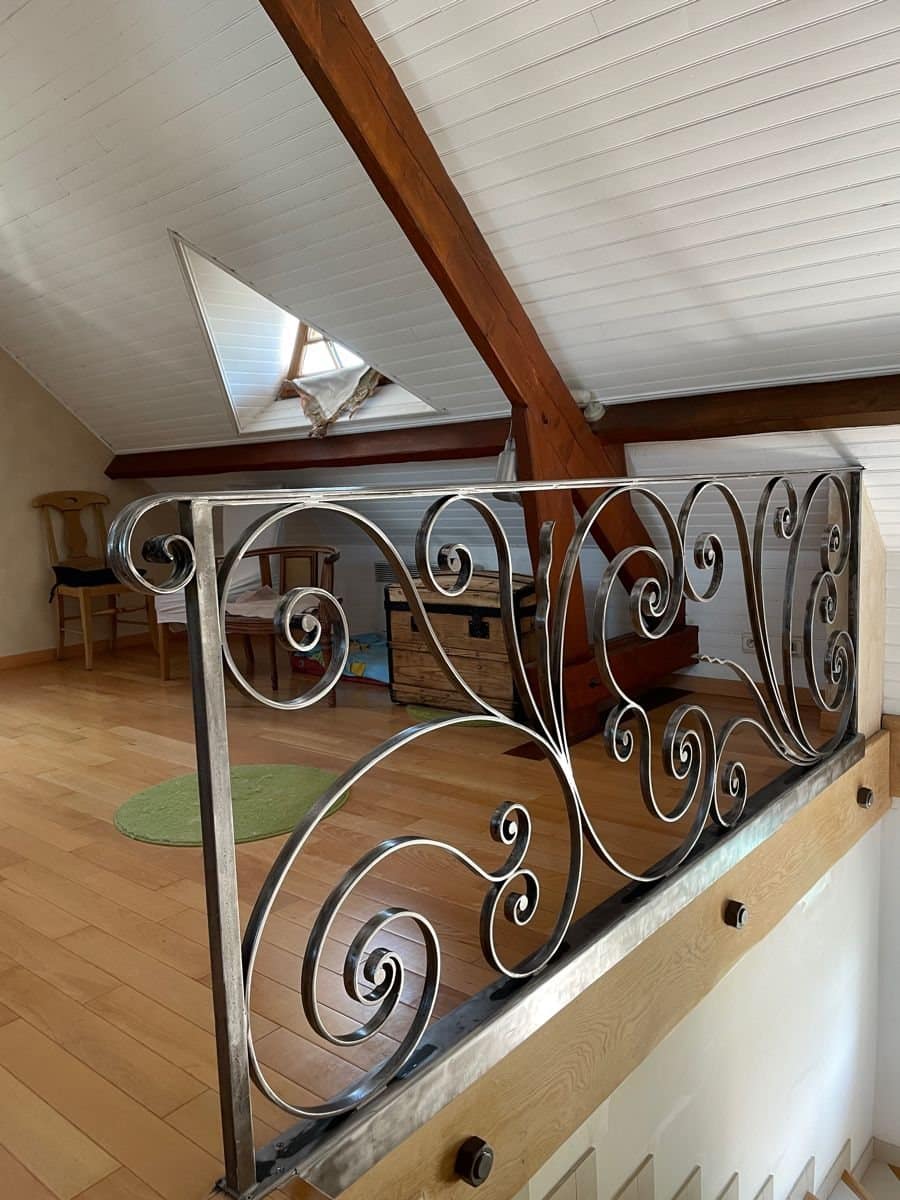 Our team's work
Balustrades and handrails 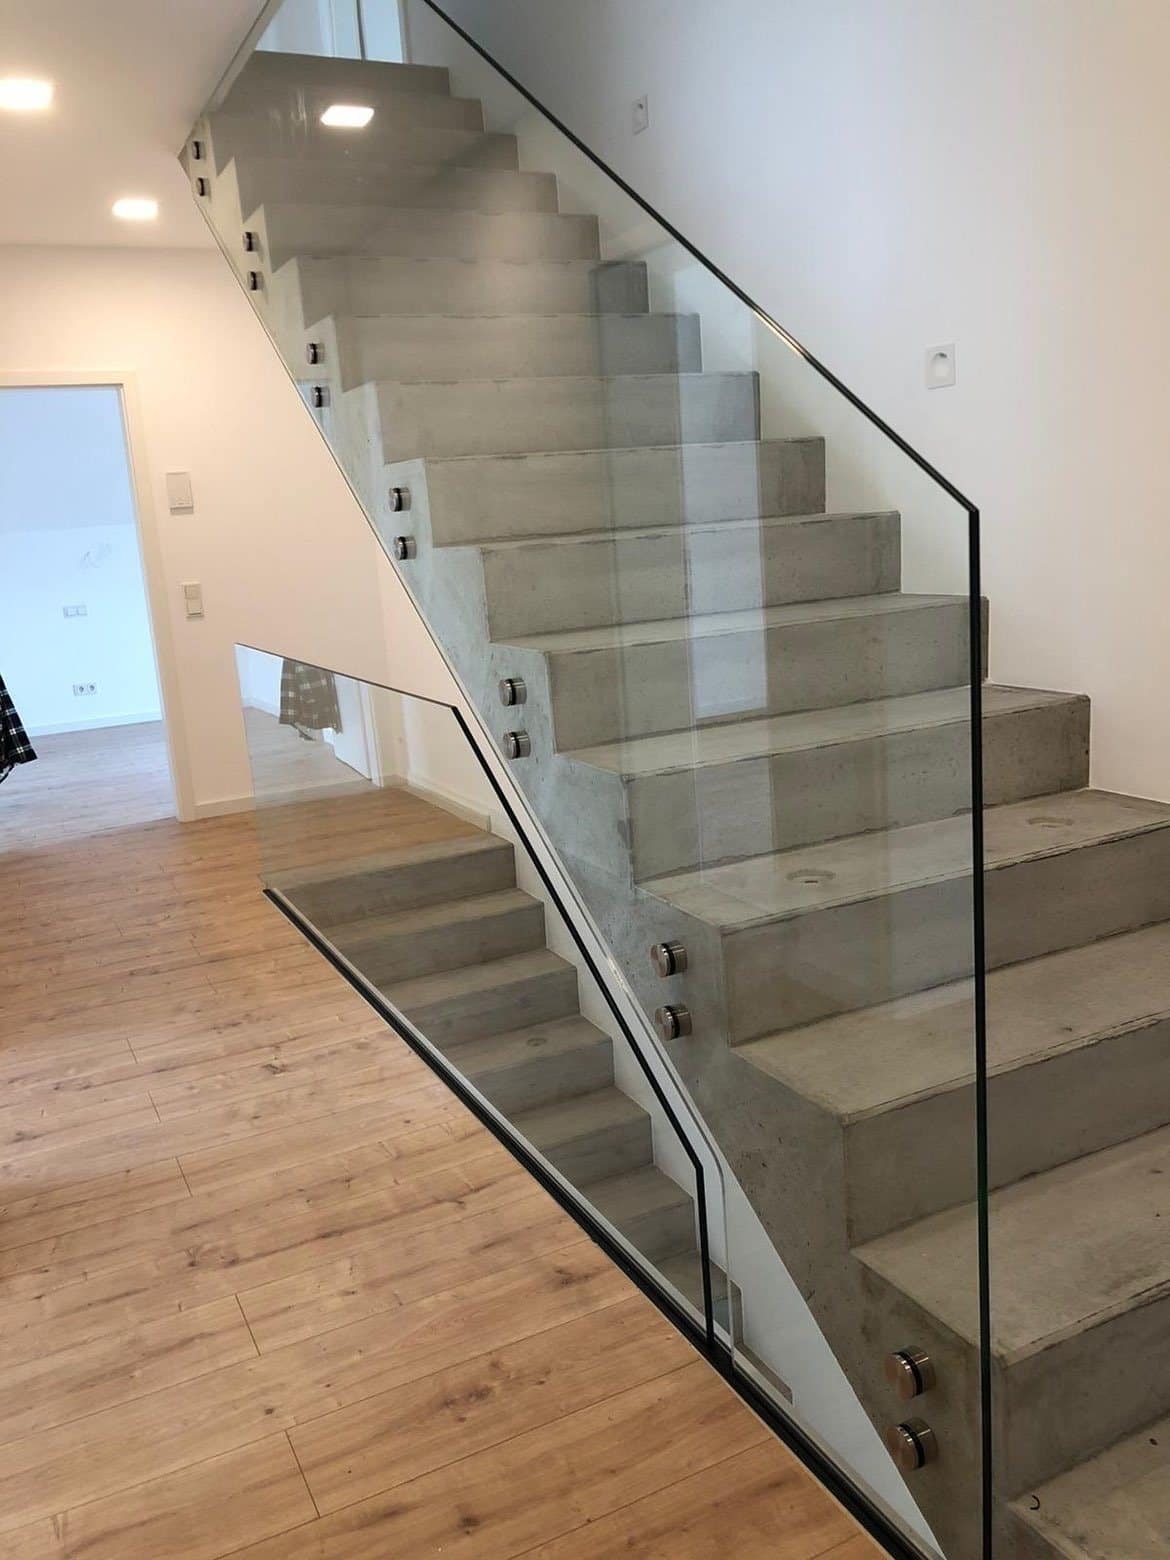 Made by us
Balustrades and handrails 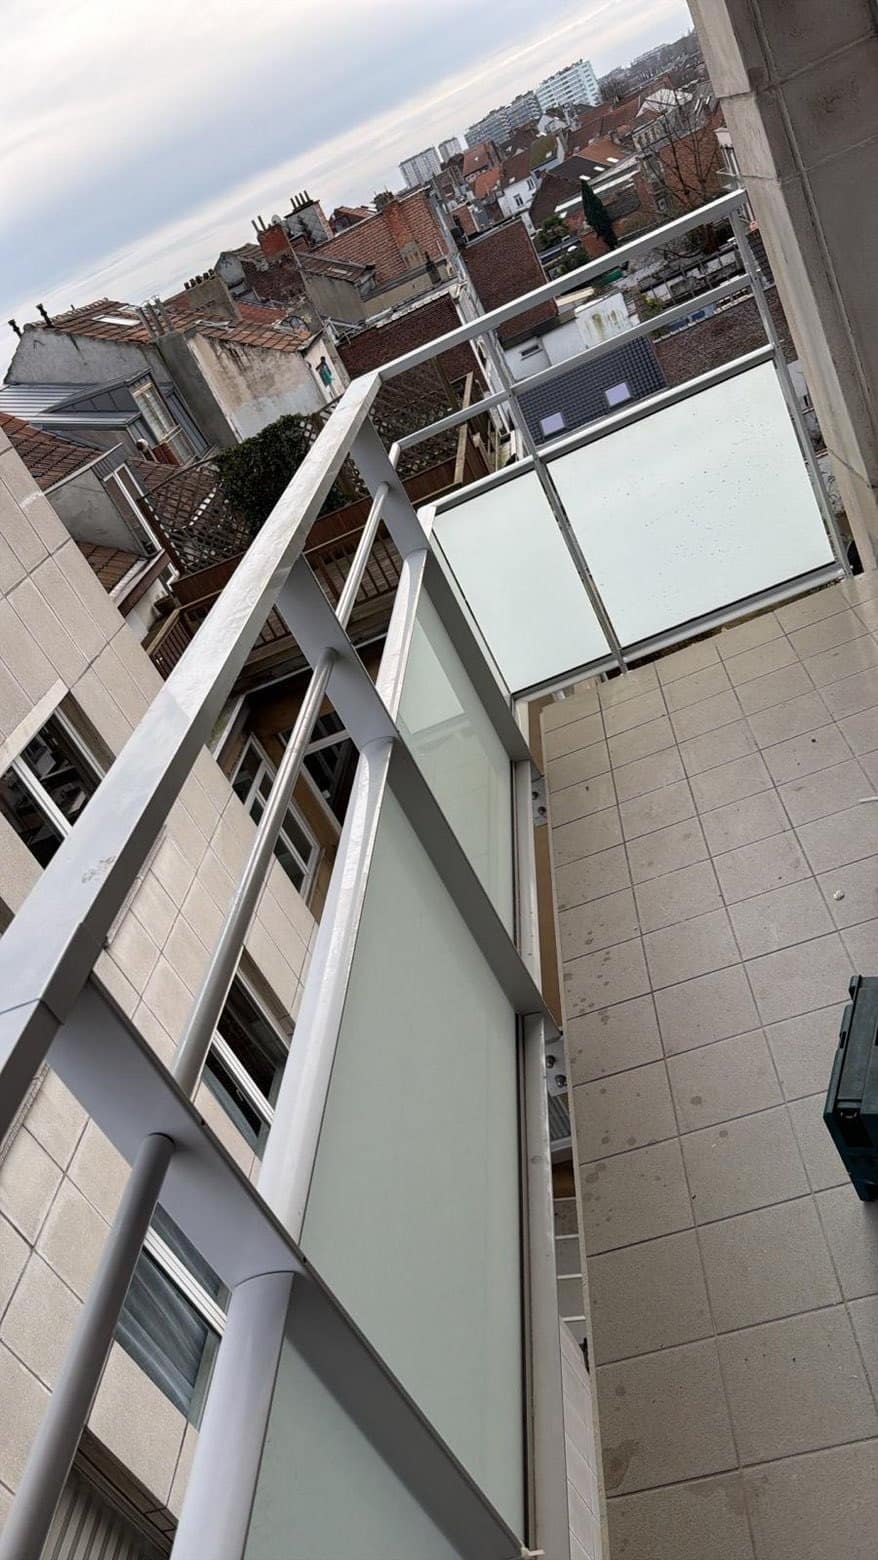 Made by us
Balustrades and handrails 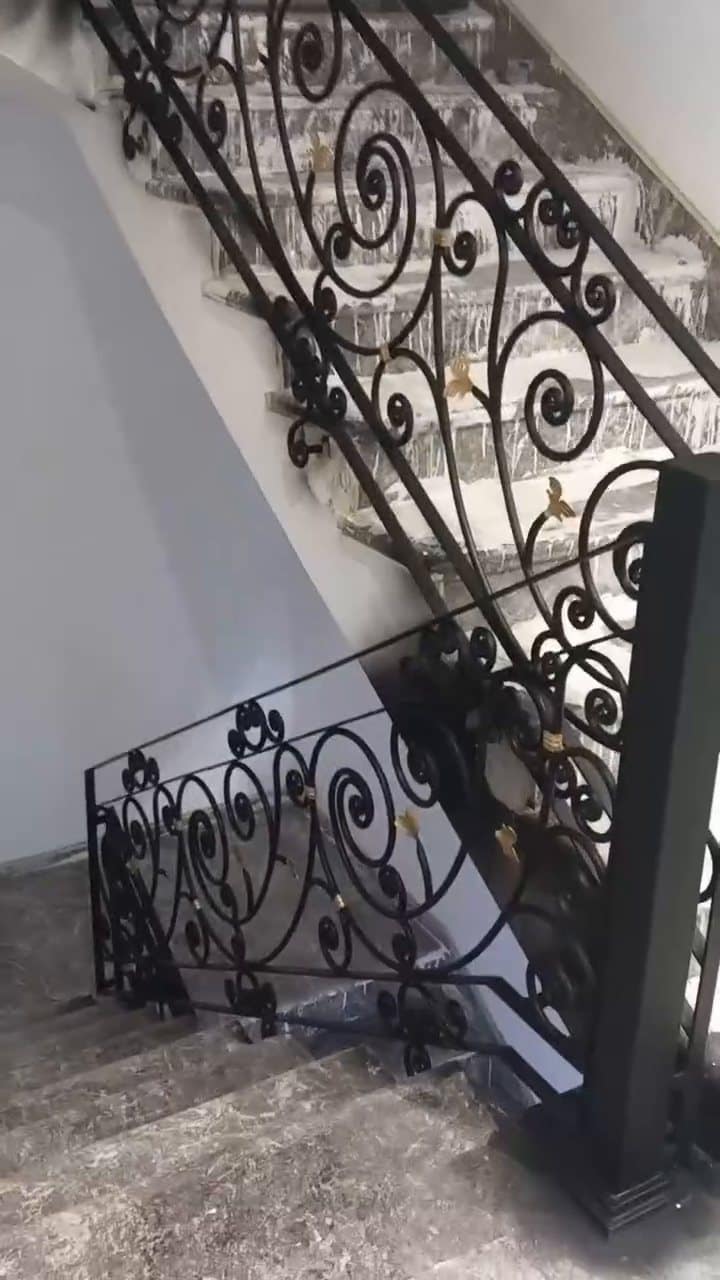 Our team's work
Balustrades and handrails 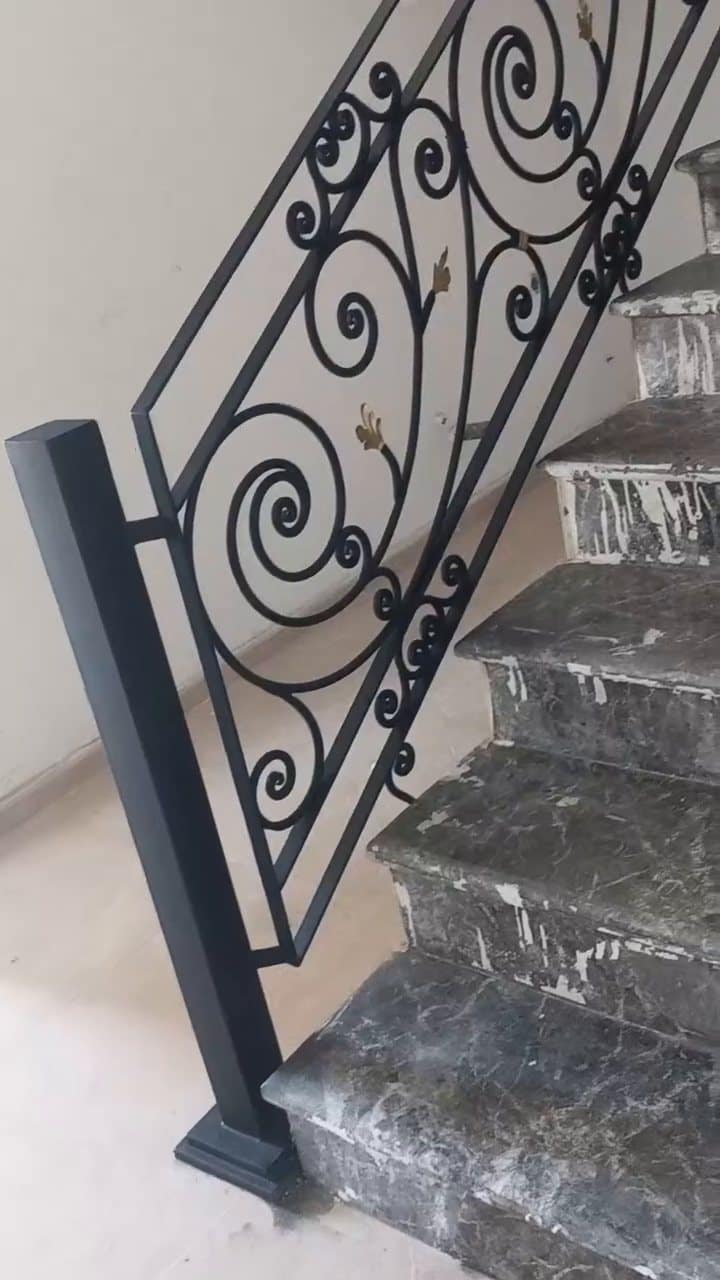 Our team's work
Balustrades and handrails 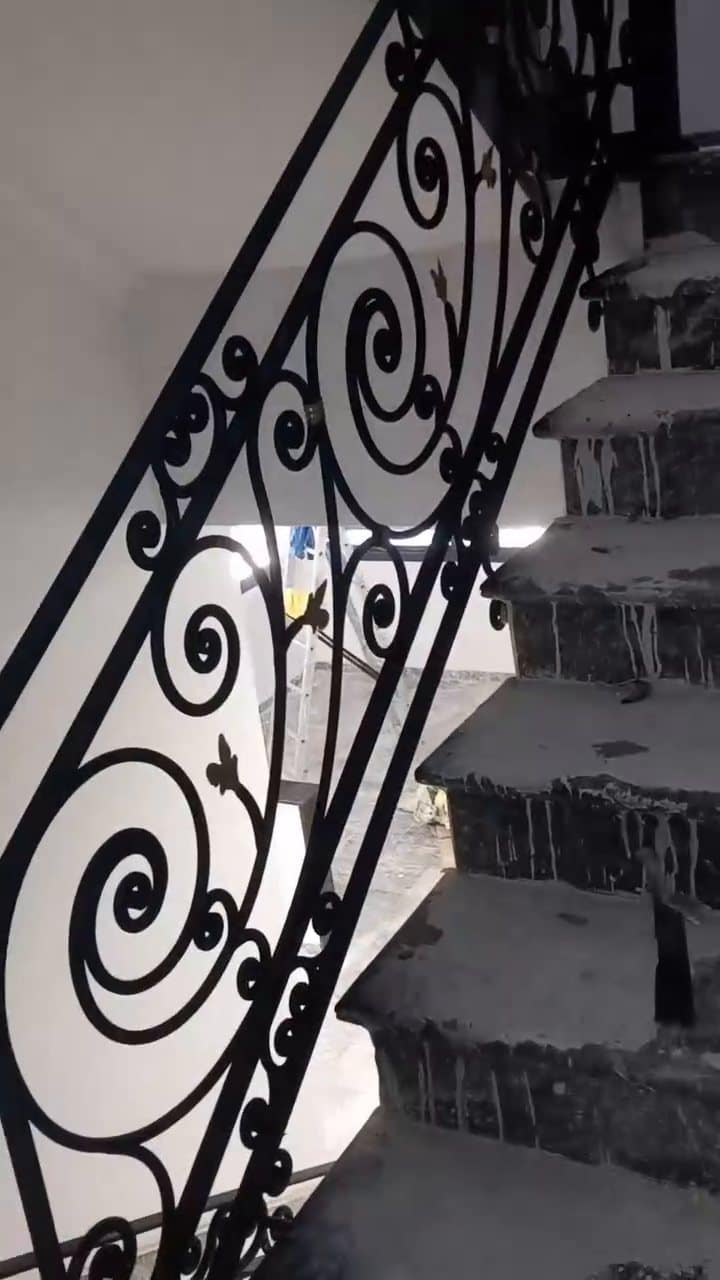 Our team's work
Balustrades and handrails
Technical points
- Height
- 1.10 m above the finished floor, and 1.20 m where the fall exceeds 12 m. Where there is a surface that can be climbed on, 90 cm above that surface.
- Gaps
- Between vertical bars, 11 cm at most. With horizontal rails, 18 cm at most, and the zone between 11 and 45 cm in height closed off to prevent climbing.
- Strength
- Fixings are sized for the Eurocode imposed loads according to the type of space: home, office or public building.
- Glass
- The glazing in a balustrade is laminated safety glass, chosen according to the fall height (NBN S 23-002).
These simplified reference values do not replace a study of your project. Every piece is checked against its actual situation.
Materials and finishes
- Powder-coated steel
- Galvanised steel
- Brushed stainless steel
- Laminated glass
- Stainless steel cables
- Perforated plate
- 1.20 m where the fall exceeds 12 m
- 90 cm from a climbable surface
- Horizontal rails: gap ≤ 18 cm and the 11 to 45 cm zone closed off
Reference values from standard NBN B 03-004, according to Homegrade. Checked for every project.
To prepare your enquiry
- 01A few photos of the space, from a distance and close up
- 02Approximate dimensions, even if taken with a tape measure
- 03Drawings or sketches, if you have them
- 04The intended use and the finish you'd like
None of this is required: the form guides you question by question.
Describe your projectFrequently asked questions
My current balustrade is too low. Does it need replacing?
Not always. Depending on its condition and its support, raising or reinforcing it may be enough. We check it on site and explain the options.
Do I need a permit to change a balcony balustrade?
If the balustrade is visible from the street and its appearance changes, a permit is often required (an urban planning permit in Brussels, an omgevingsvergunning in Flanders). We help you identify the right procedure with your local council.
Glass or spindles: which should I choose?
Glass preserves the view but needs regular cleaning. Spindles are easier to maintain and suit older facades better. We show you both on your drawing.
Let's talk about your project
A few questions, a few photos, and we'll get back to you.
A few sentences are enough to get started: measurements and photos are optional.
Phone 0465 97 25 24