For professionals
Architects, main contractors, developers, property and building managers: a metalwork partner who fits smoothly into your project.
PDF drawings and photos accepted, up to 4 MB in total.
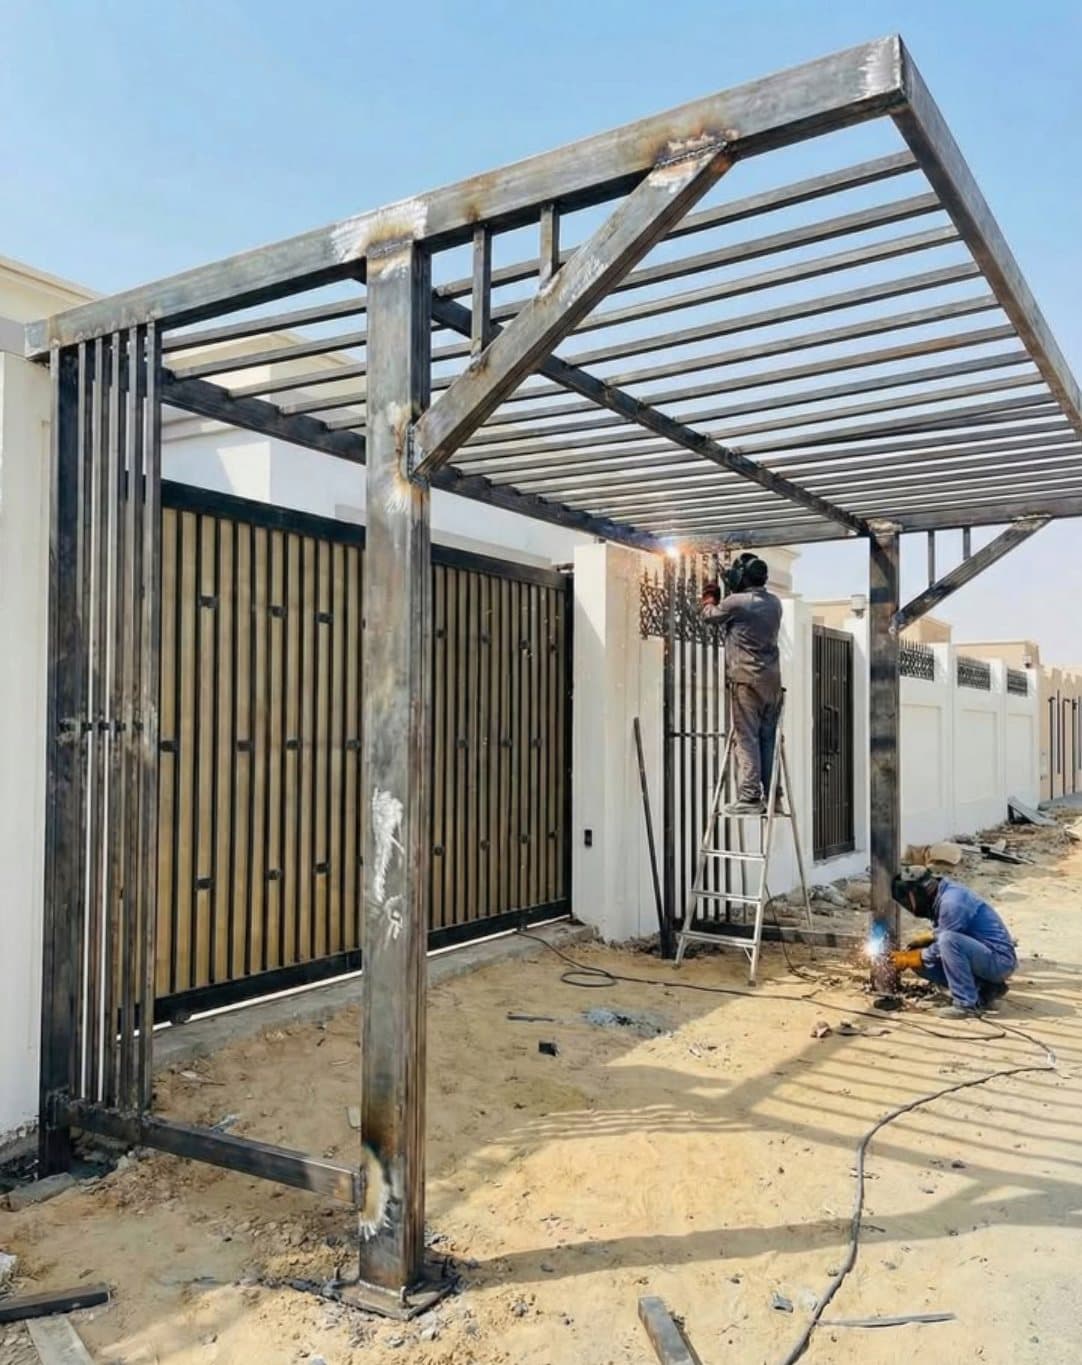 Our team's work
Architects and engineering consultants
We read your drawings and details, then submit our shop drawings to you before we fabricate.
Main contractors
Metalwork packages, balustrades, staircases or light structures: from the on-site survey through to installation.
Developers
Balustrades, balconies and staircases for your residential projects, designed from the architect's drawings.
Property and building managers
Repair or replacement of a building's balustrades, railings and staircases, with a detailed quote.
Shops and offices
Glazed screens, glazed partitions, mezzanines and steel furniture for your spaces.
How we work with you
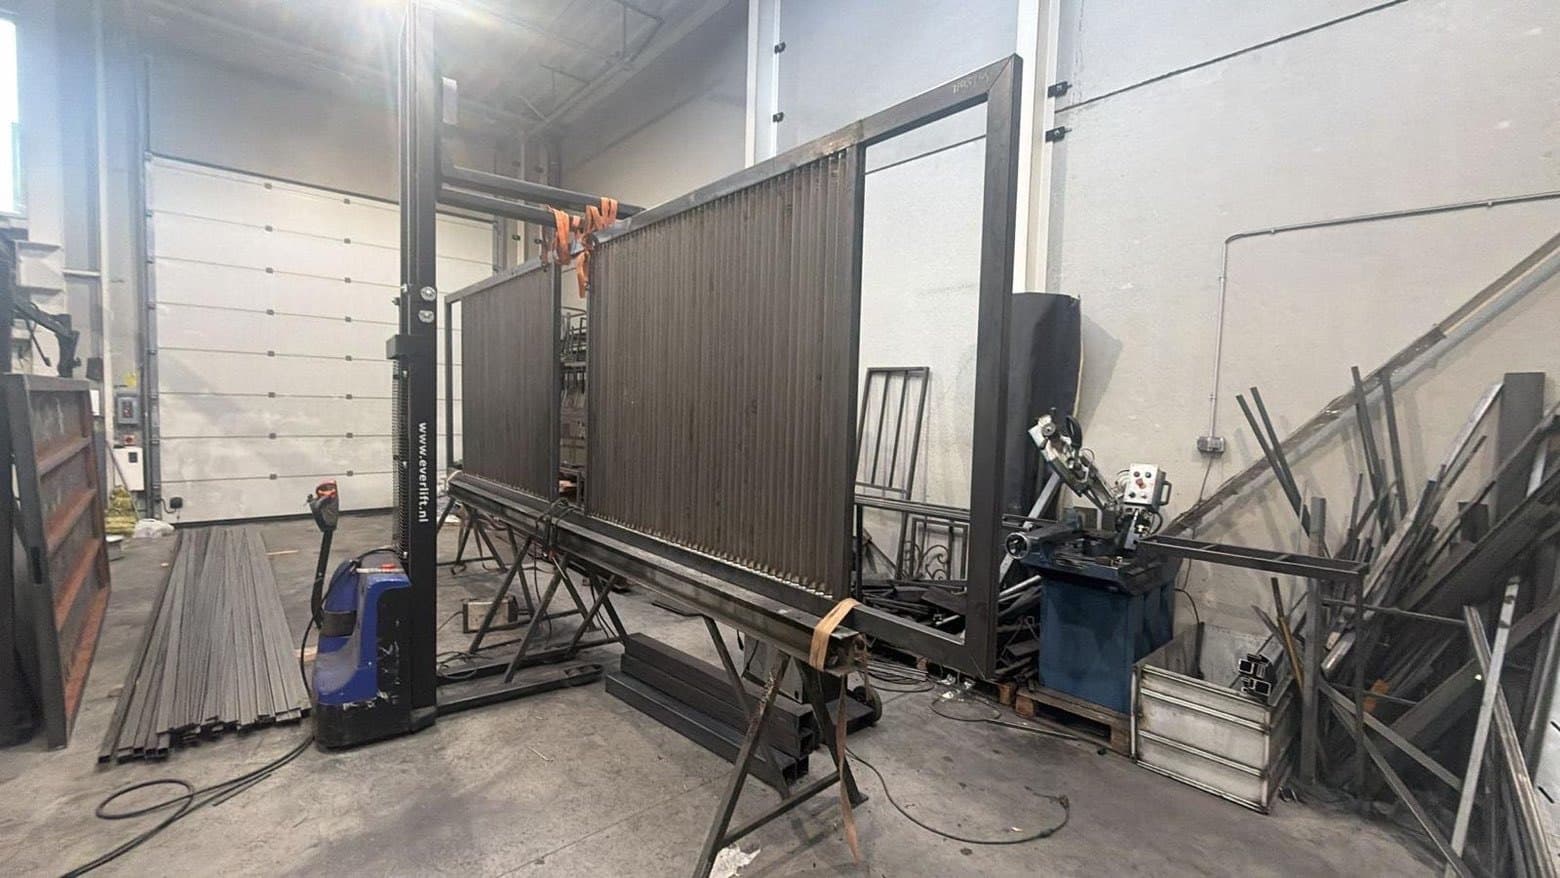 Made by us
- 01
Reading architects' drawings
We start from your drawings and construction details, and come back to you with any points that need clarifying.
- 02
On-site survey
Measurements are taken on site, as built, before any final drawing.
- 03
Shop drawings
We draw the fabrication drawings and submit them for your approval before work starts in the workshop.
- 04
Fabrication and installation
The work is fabricated in our workshop and installed by our team.
Company documents
Our company number appears on every quote. Other administrative documents needed for your file are available on request.
Let's talk about your project
A few questions, a few photos, and we'll get back to you.